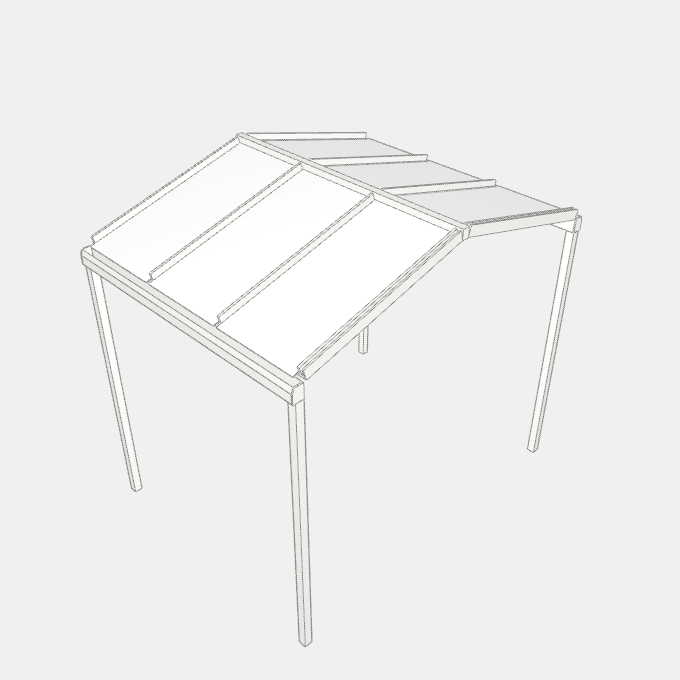
Pitched Glass Terrace Roof
A glass roof for a terrace against a house wall with two pitches that meet at a ridge, each side falling to its own gutter on posts.
Parametric 3D models you can customize in the browser and download as GLB, STL or OBJ.
A glass roof for a terrace against a house wall with two pitches that meet at a ridge, each side falling to its own gutter on posts.
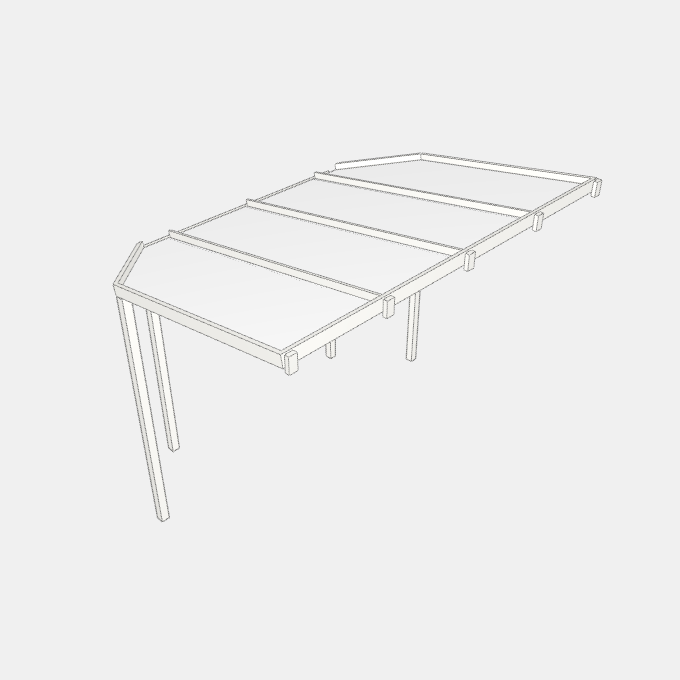
A glass roof against a house wall whose sides are tapered or bevelled, with the panes falling to a gutter on two posts.
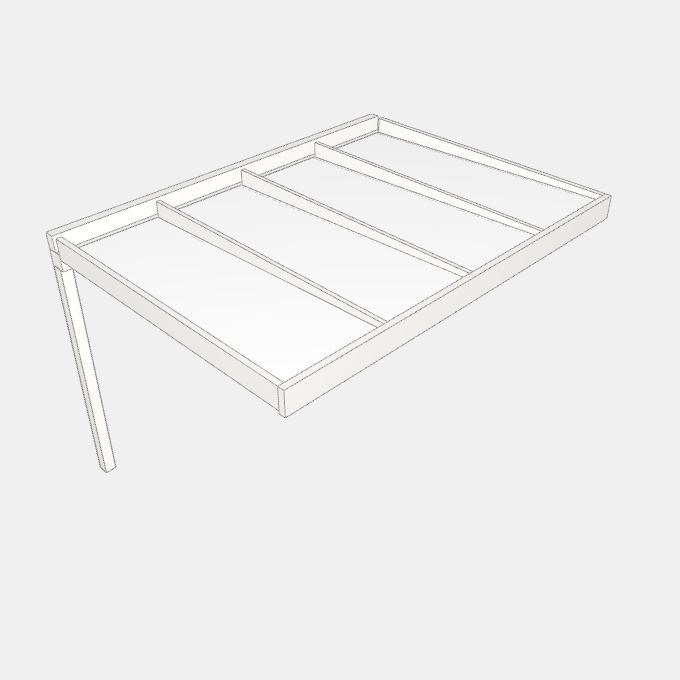
A flat-looking glass roof for a terrace against a house wall: a square frame carries glass panes that fall to a hidden gutter, held on square posts.
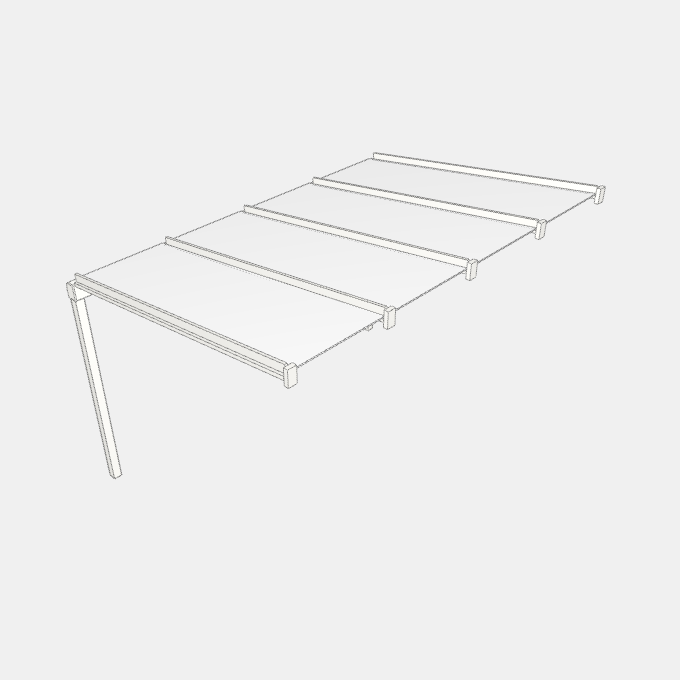
A glass roof for a terrace that leans against a house wall: aluminium supports on wall brackets carry panes that fall to a gutter held on slim posts.
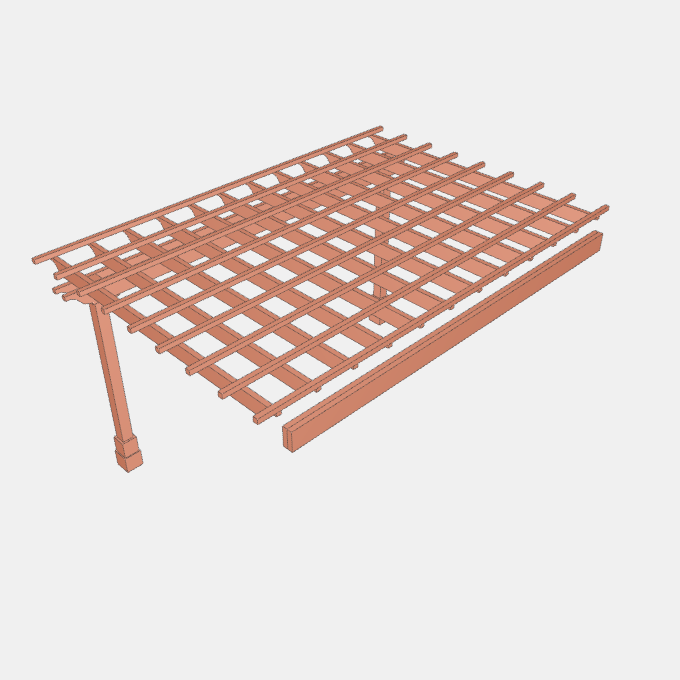
A timber pergola fixed to a wall by a ledger board, with one line of posts carrying a pair of beams, rafters running out from the wall and thin top runners.
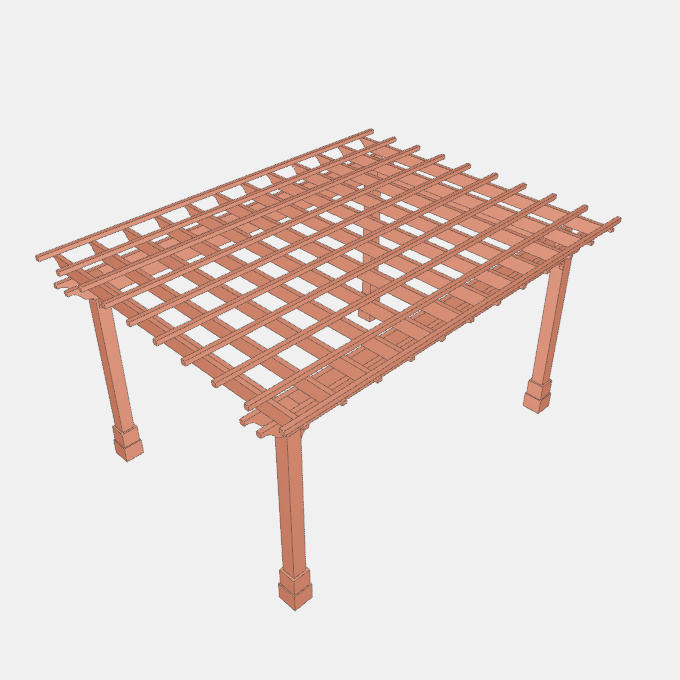
A free-standing timber pergola with a pair of beams sandwiching the posts on each side, crossing rafters and thin top runners.
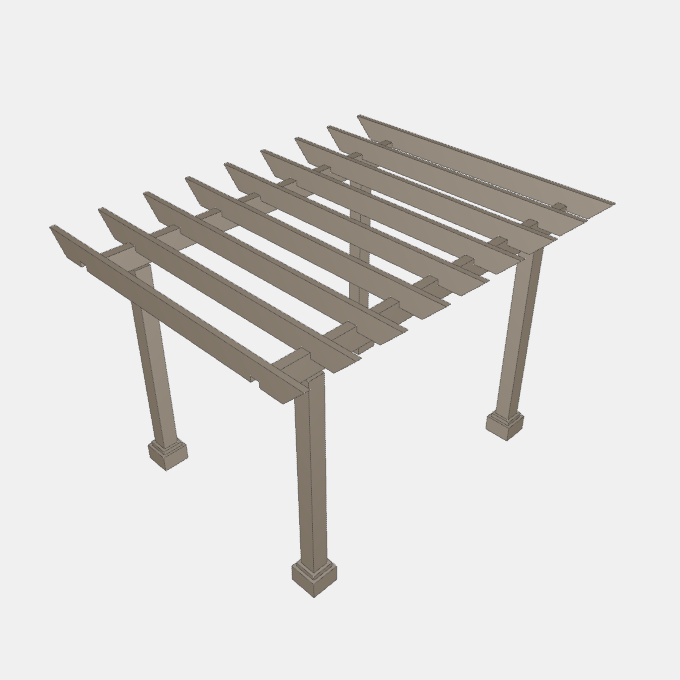
A free-standing open timber pergola on square posts with two long beams and cross purlins notched over them.
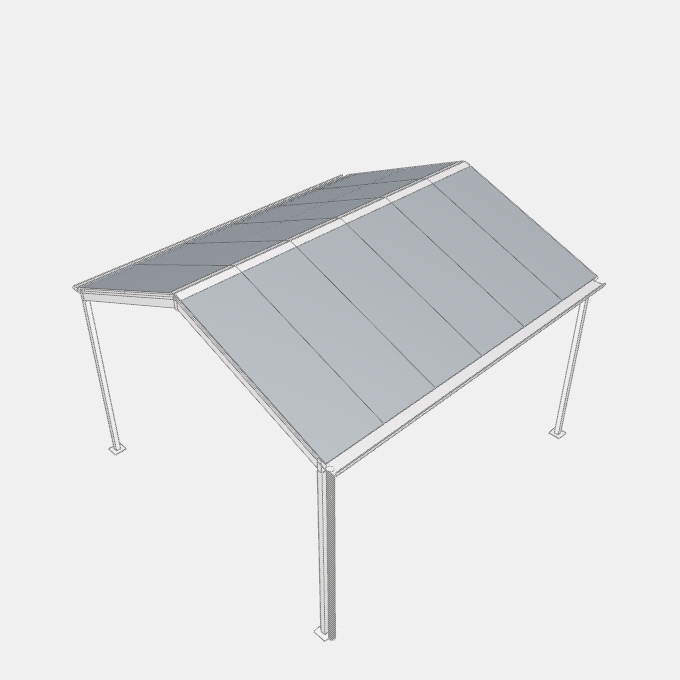
A free-standing double-slope roof with a ridge beam, paired sloping rafters, purlins and corrugated roofing on square steel columns.
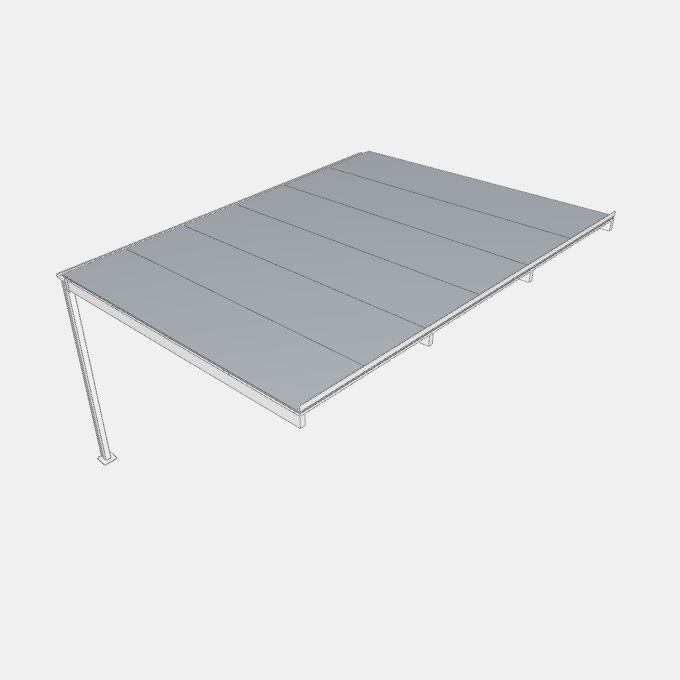
A wall-attached single-slope patio roof of corrugated roofing on purlins, sloping rafters and a front beam on square steel columns.
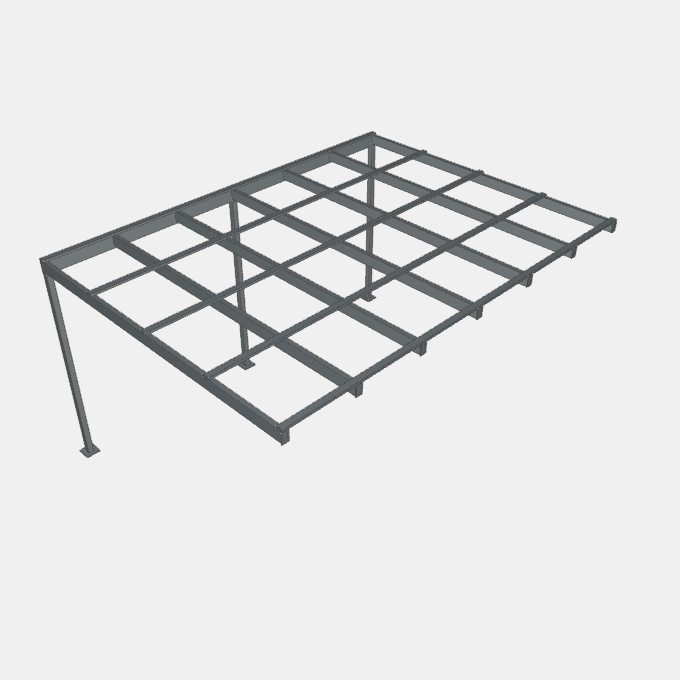
A wall-attached open pergola of rafters spanning from the wall to a front beam on square steel columns, with cross purlins on top.
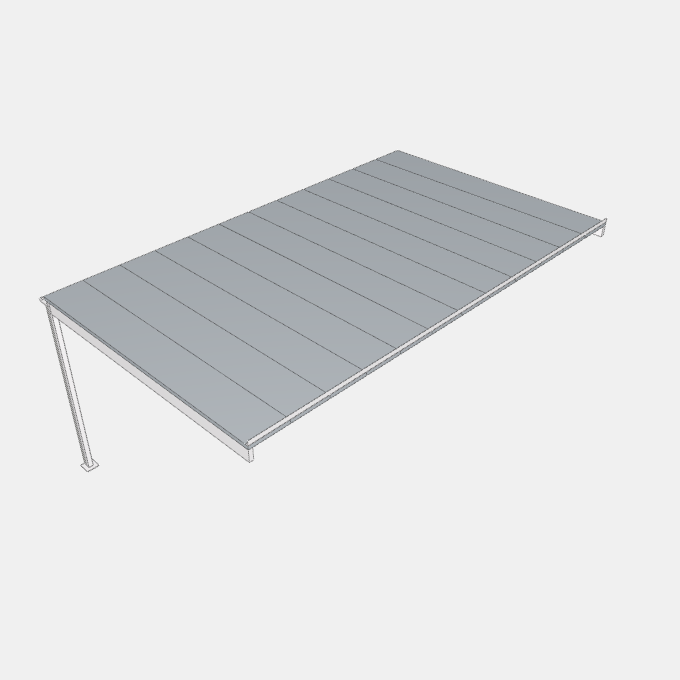
A wall-attached flat patio roof of side-by-side steel deck panels on a front beam, two end beams and square steel columns.
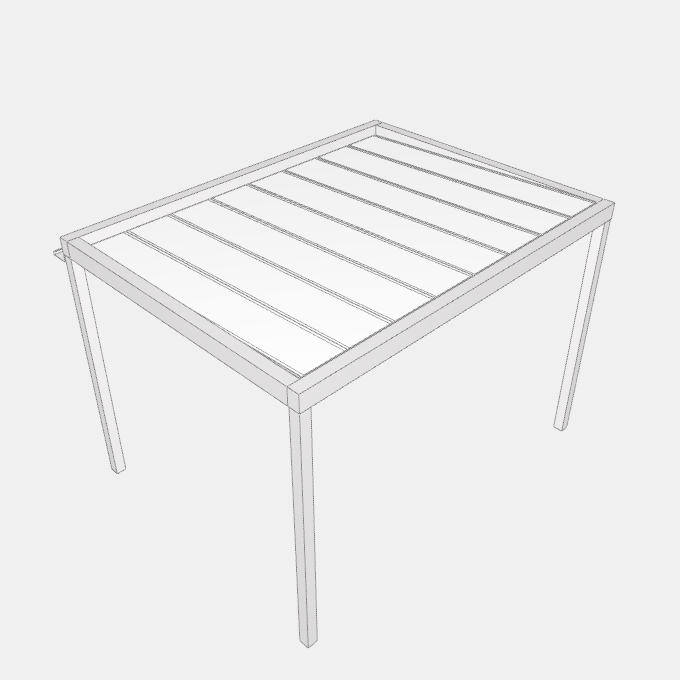
A free-standing four-post terrace roof with a framed beam ring, sloping rafters and clear roof panels, in single or two-bay widths, standard or raised on a…
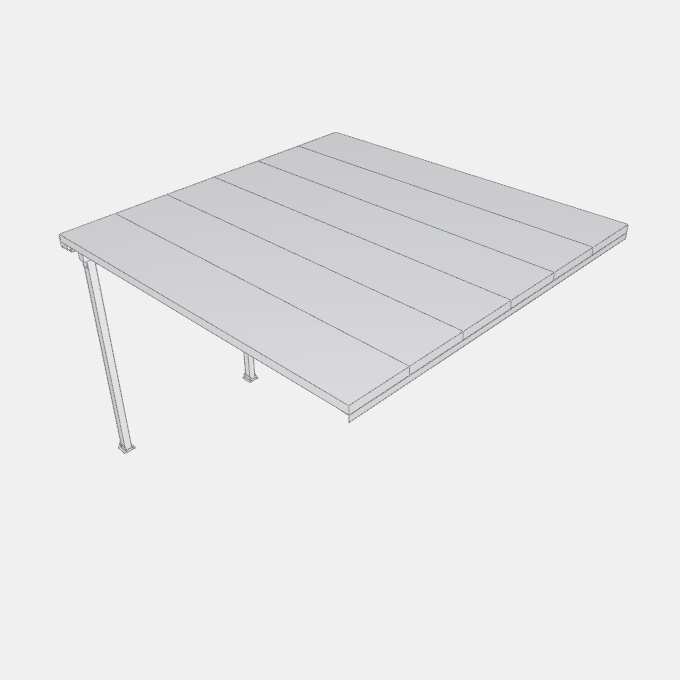
A wall-attached patio cover of insulated roof panels resting on a front beam carried by square aluminium posts.
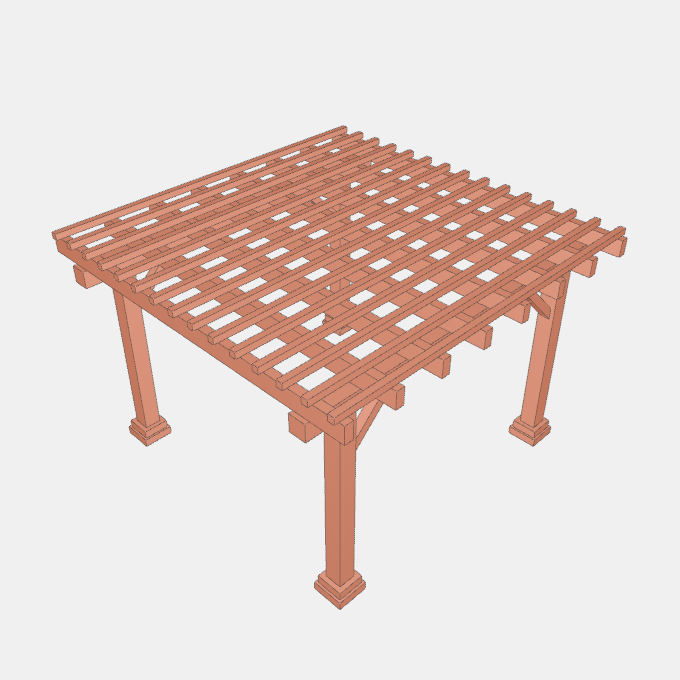
A free-standing timber pergola on posts with two headers, crossing rafters, a layer of shade slats on top and optional knee braces.
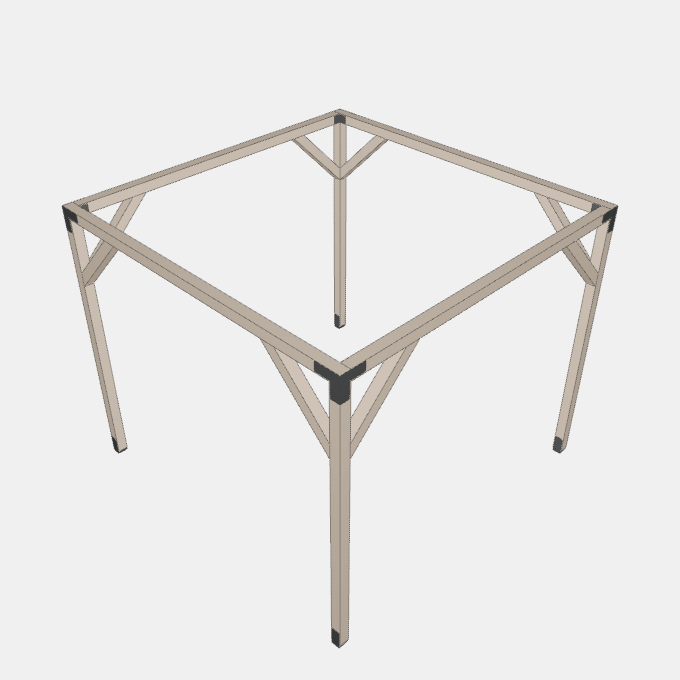
A free-standing four-post timber pergola with a square beam frame on the posts and knee braces under the beams.