Rectangular Hardtop Gazebo With Hip Metal Roof and Net Curtains
A rectangular hardtop gazebo with four slim posts, a deep lintel all round, a hipped roof of ribbed metal panels with a raised vent cap, and mosquito nets…
Parametric 3D models you can customize in the browser and download as GLB, STL or OBJ.
A rectangular hardtop gazebo with four slim posts, a deep lintel all round, a hipped roof of ribbed metal panels with a raised vent cap, and mosquito nets…
An open octagonal timber gazebo on a framed deck, with a cross truss roof, scalloped fascia, sawn corner brackets, a railing with slotted pickets on every…
A square open gazebo on two low walls of stacked round logs, with round posts, diagonal braces on every side and a shingled hip roof.
An open oval gazebo on a raised deck, with rounded ends, a railing between every pair of posts but one doorway, curved corner brackets and a shingled hip roof…
A square open gazebo of round posts and beams with corner ties and knee braces, a four-sided hip roof of boarded sheathing under metal roofing, and a built-in…
A round gazebo of twelve posts under a shallow conical roof topped with a finial, with tubular trellis panels between the posts, two open bays facing each…
A hexagonal timber pavilion with a pyramid roof, boarded balustrade walls on five sides and an open side for entry.

An open octagonal gazebo with a raised deck, a railing on every side but one doorway, arched corner brackets, a shingled hip roof and a cupola with a finial.
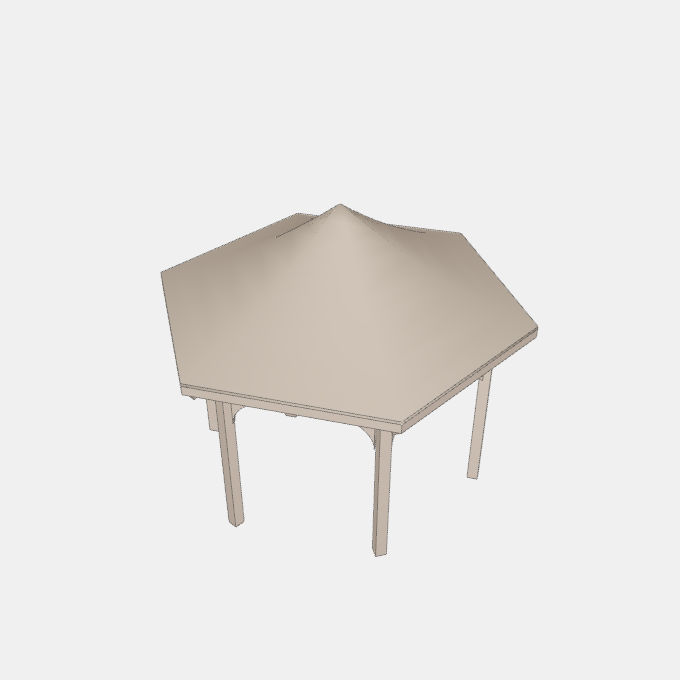
A free-standing hexagonal or octagonal gazebo with a flared roof on posts, with round-headed braces under the headers.
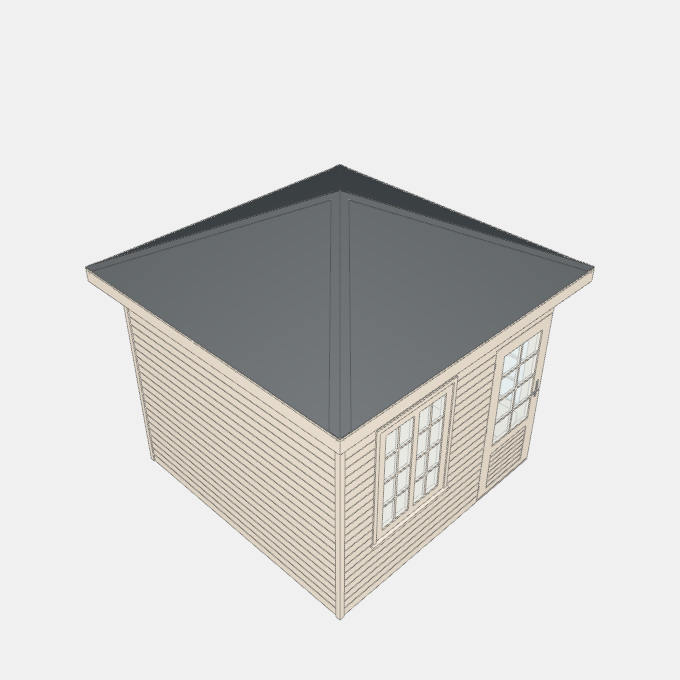
A free-standing garden pavilion with log walls, a glazed double door across one corner, windows with glazing bars and a hipped shingled roof.
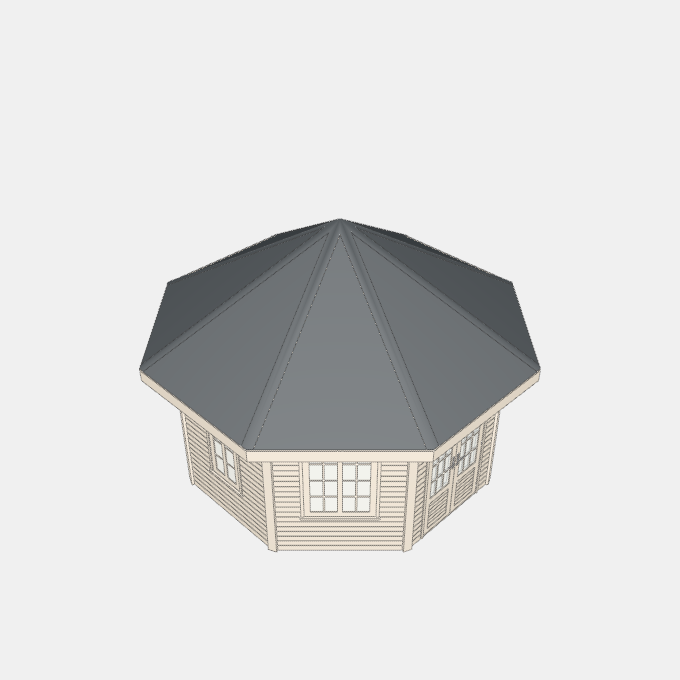
A free-standing garden pavilion with log walls on a hexagon or octagon that can be stretched, a glazed double door, windows with glazing bars and a hipped…
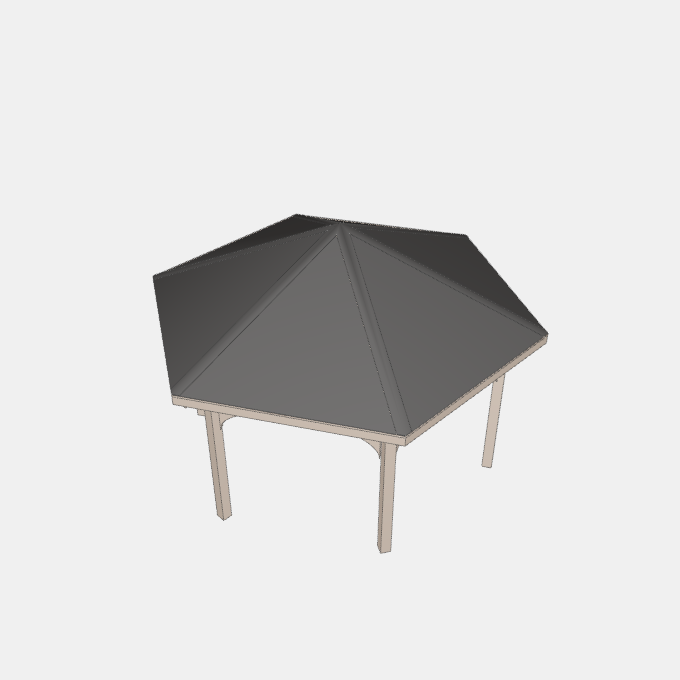
A free-standing open gazebo of six or eight sides, optionally stretched, with round-headed or straight braces under a hipped shingled roof.
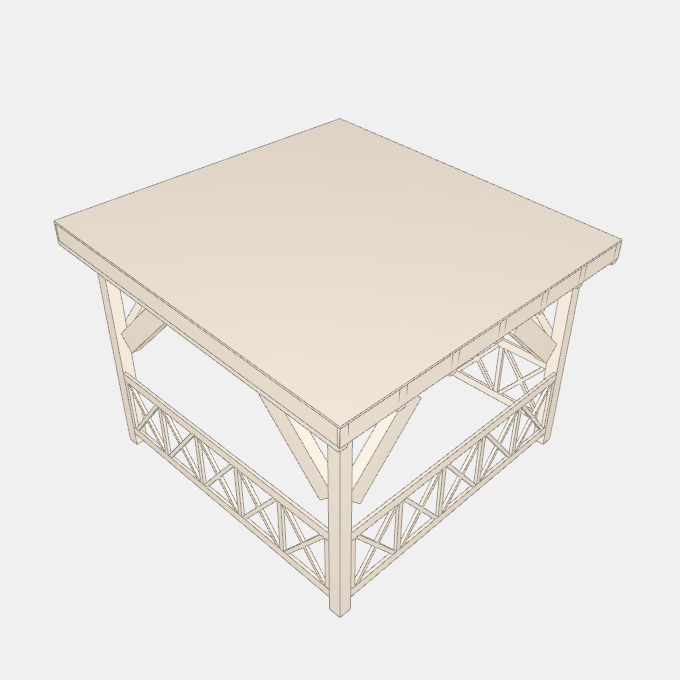
A free-standing open shelter with a single sloping roof of boards on a timber frame of posts, headers and rafters, with cross-braced railings between the posts.
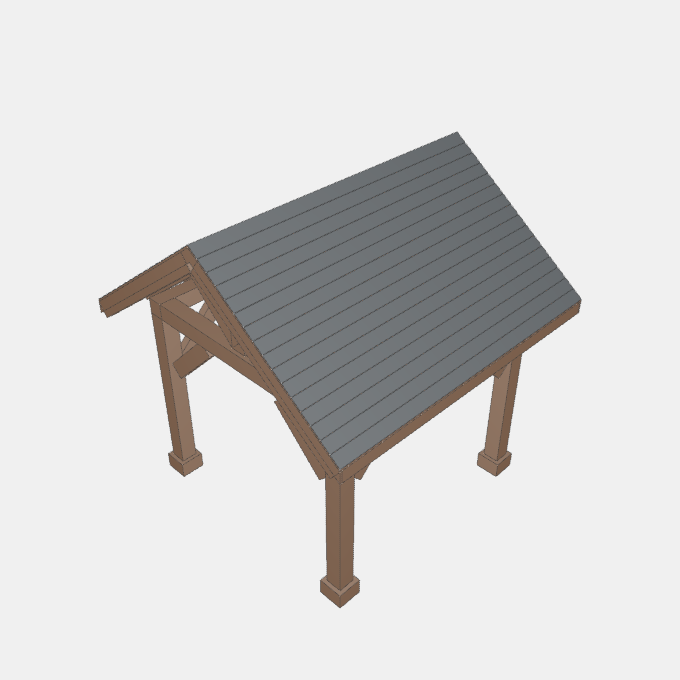
A free-standing open pavilion with a gabled roof under shingles, a king post truss in each open gable, knee braces and post bases on a timber frame.
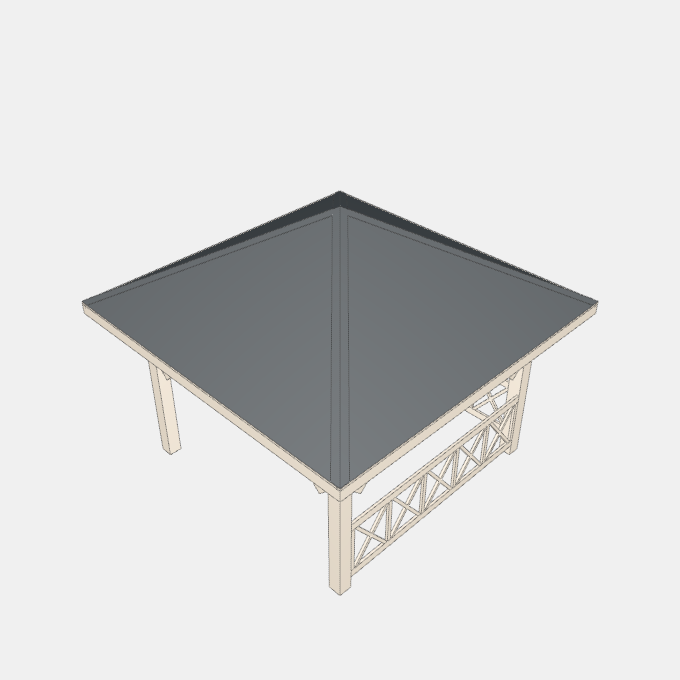
A free-standing open pavilion with a hipped roof under shingles on a timber frame of posts, headers and rafters, with cross-braced railings between the posts.