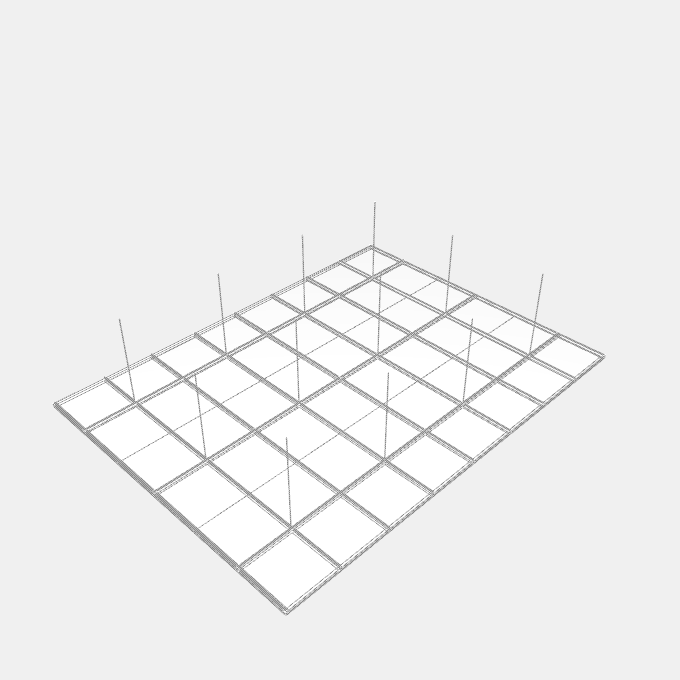
In-Plane Grid Board Ceiling
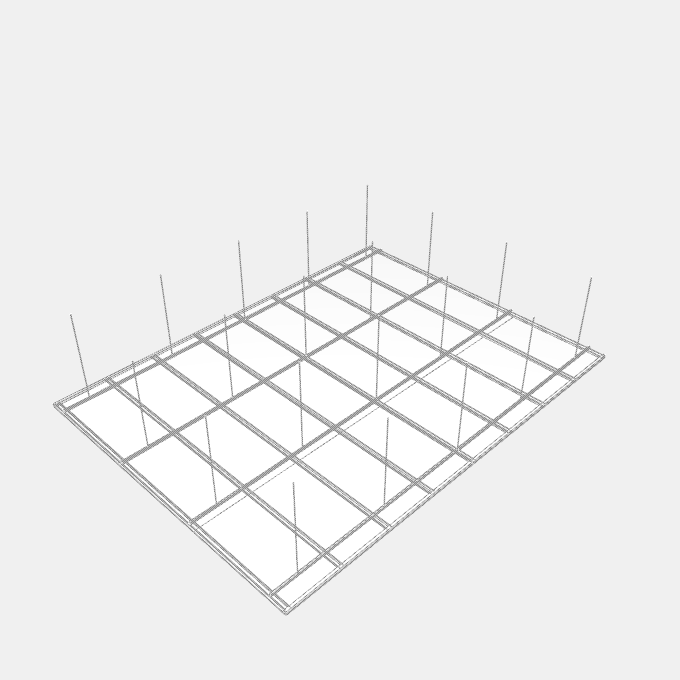
A plasterboard ceiling screwed to a drywall grid of main and cross tees lying in one plane, hung from the structure on wire hangers and edged with a wall angle.
Parametric 3D models you can customize in the browser and download as GLB, STL or OBJ.
A plasterboard ceiling screwed to a drywall grid of main and cross tees lying in one plane, hung from the structure on wire hangers and edged with a wall angle.

A fire-rated ceiling of slotted steel studs spanning between runners on two walls, shaftliner panels between the studs and gypsum board on the underside.
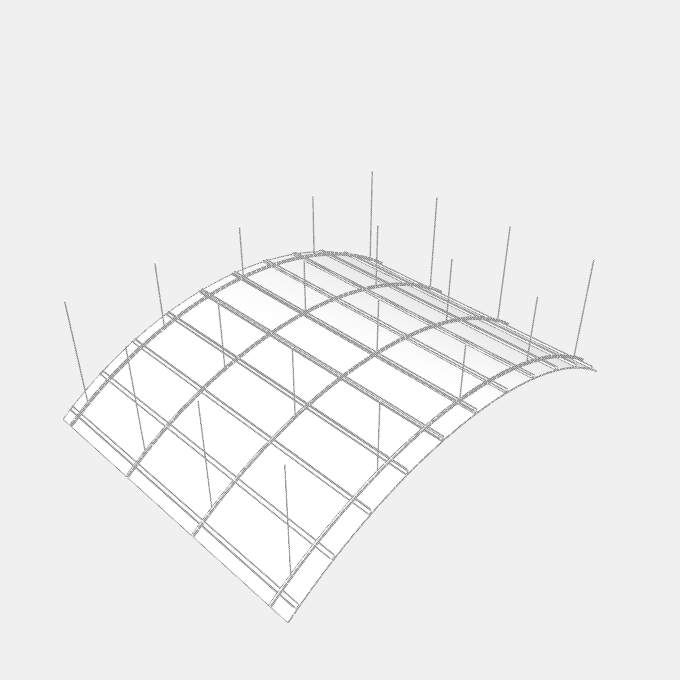
A plasterboard ceiling bent to a circular arc, hung on curved rails with straight furring channels across them.

A plasterboard ceiling carried by steel joists that span from wall to wall, each end seated in a wall track, with no hangers.
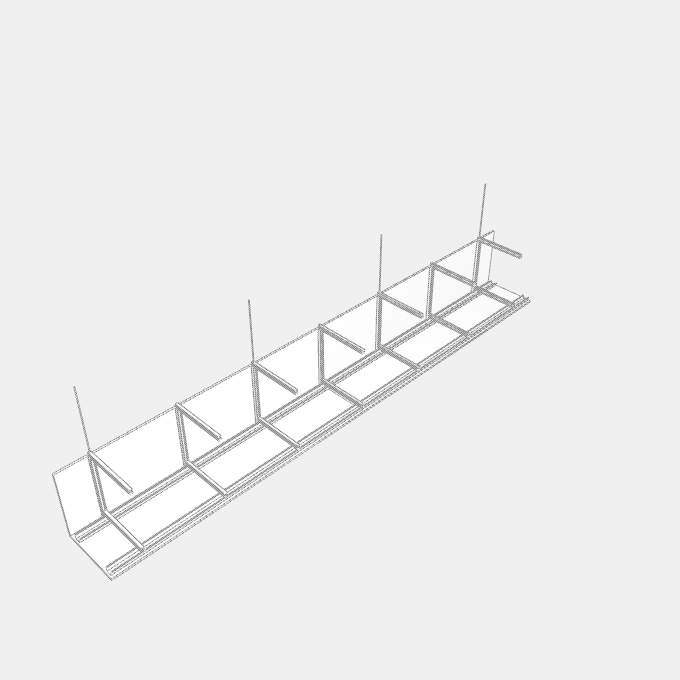
A plasterboard bulkhead hung below the structure on rods and cross rails, with board on the soffit and on the face of the drop.
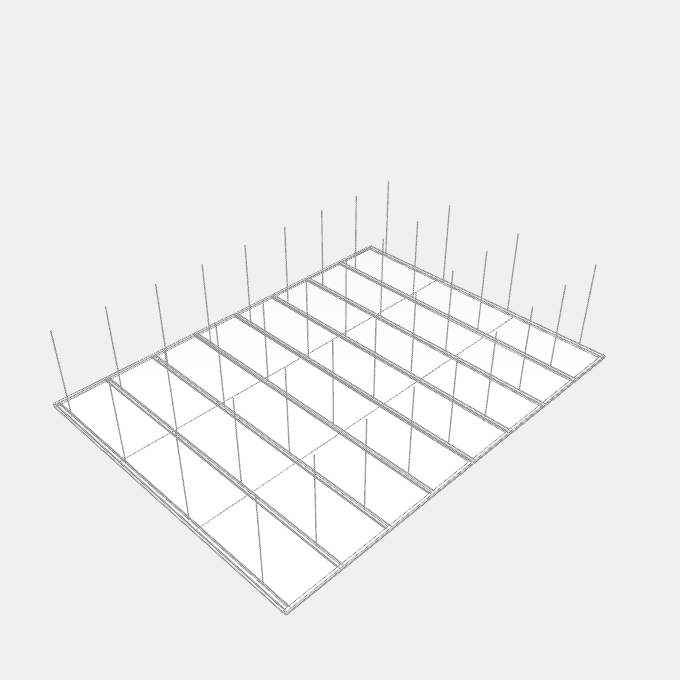
A plasterboard ceiling hung below the structure on furring channels that hang straight from rod hangers, with no primary rails.
A plasterboard ceiling hung below the structure on top cross rails, with furring channels that carry the boards.