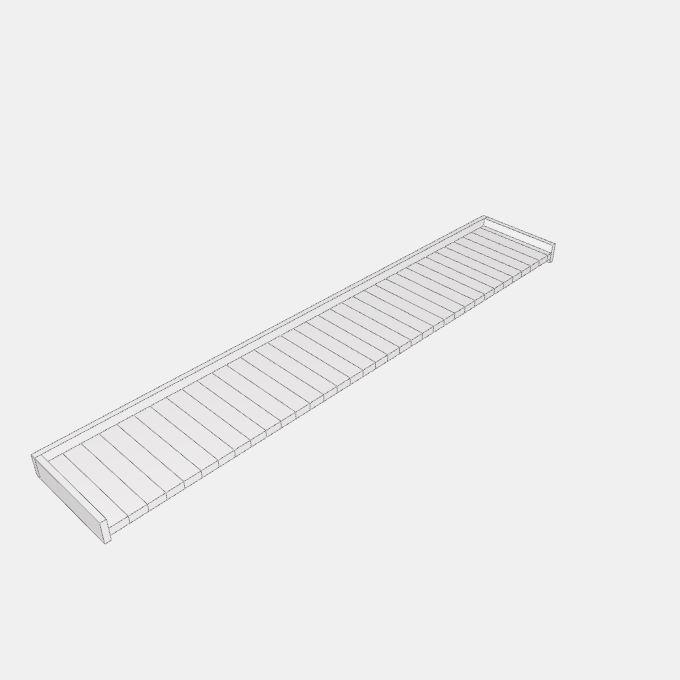
Cantilever Extruded Canopy
A cantilevered walkway or door canopy of interlocking extruded aluminium deck members closed all round by a fascia, projecting from the wall without posts or…
Parametric 3D models you can customize in the browser and download as GLB, STL or OBJ.
A cantilevered walkway or door canopy of interlocking extruded aluminium deck members closed all round by a fascia, projecting from the wall without posts or…

A square-edged door canopy in aluminium with a deep box front, carried on two slim posts at the front corners.
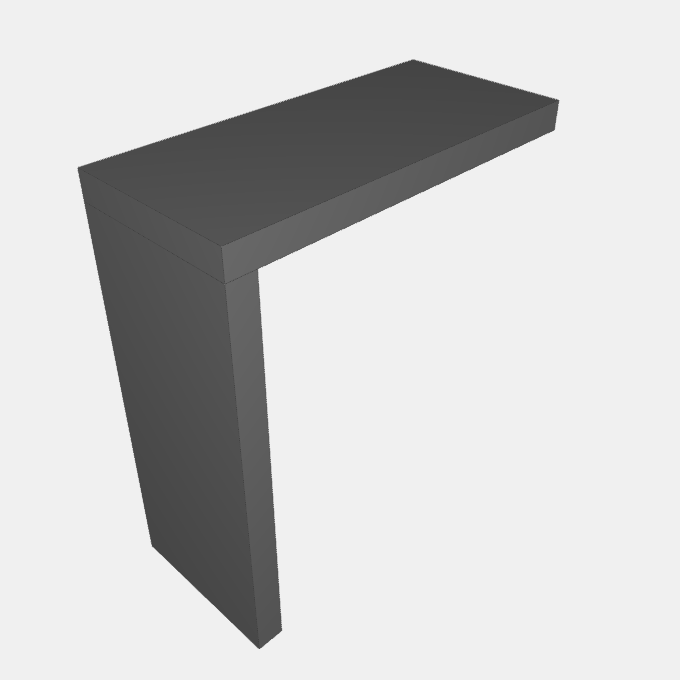
A square-edged door canopy in aluminium with a deep box front, set on one tall side panel at the left or the right of the door.

A door canopy of folded aluminium with a shallow slope to the front edge, a flat soffit and a short upstand against the wall.

A walkway canopy of extruded aluminium deck members and a fascia that hangs from the wall on rods, with support beams under the deck.

A glass canopy fixed to the wall at three points and held at the front by two slender stainless posts that stand on round base plates.

A glass canopy carried by stainless sword arms fixed to the wall, with no rods or posts.

A glass canopy that hangs from the wall on stainless tie rods, with a lower wall holder carrying the glass near the wall.

A walkway canopy of interlocking extruded aluminium deck members on aluminium beams and posts, closed by a fascia, standing free or fixed to a wall.

A glass canopy that projects from the wall on one aluminium profile, with no rods or posts.