Timber Mono Pitch Canopy
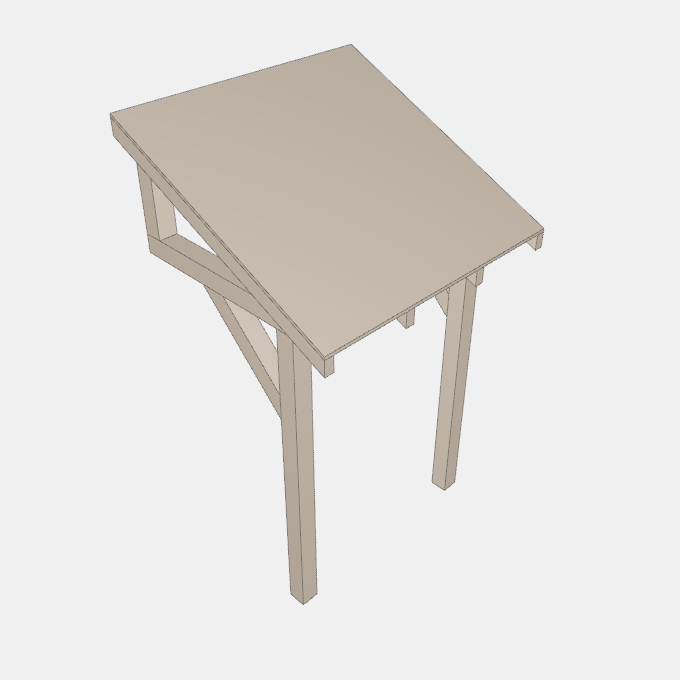
A timber lean-to canopy on two front posts with a single sloping boarded roof against the house wall. Roof width and depth, Post section and height, Roof height at the wall, Brace height and rafter spacing, Side railings with a cross, Wood or stain colour
Details
Category: Canopies › Door and Walkway Canopies
By Huu Khanh Nguyen · Updated November 5, 2026
Parameters
| Name | Default | Unit |
|---|---|---|
| Roof Width | 1760 | mm |
| Roof Depth | 1560 | mm |
| Height | 2930 | mm |
| Post Section | 120 | mm |
| Height Under Roof Edge | 2080 | mm |
| Finish | timberSpruceSawn | |
| Post Side Distance | 110 | mm |
| Post Front Distance | 340 | mm |
| Brace Height | 600 | mm |
| Rafter Spacing | 600 | mm |
| Side Railings | false | |
| Roof Frame Depth | 120 | mm |
| Roof Slope | Math.atan((sizeZ - eaveHeight - frameDepth) / sizeY) * 180 / Math.PI | ° |
| Rafters | Math.max(1, Math.ceil((sizeX - 60) / rafterSpacing)) |