Gable Roof Shelter
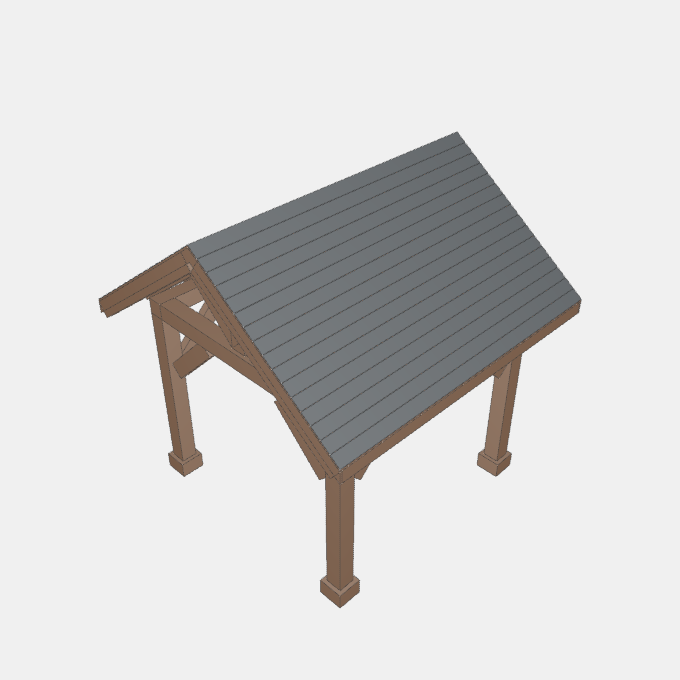
A free-standing open pavilion with a gabled roof under shingles, a king post truss in each open gable, knee braces and post bases on a timber frame. Plan size, overall height and eave height, Roof overhang and board thickness, Post, header and rafter sizes and rafter spacing, Brace size and number of posts, Timber and roof covering finish
Details
Category: Gazebos › Gazebos and Garden Pavilions
By Huu Khanh Nguyen · Updated November 5, 2026
Parameters
| Name | Default | Unit |
|---|---|---|
| Width | 3861 | mm |
| Depth | 3861 | mm |
| Height | 4013 | mm |
| Eave height | 2565 | mm |
| Roof overhang | 406.4 | mm |
| Roof board thickness | 20 | mm |
| Post size | 203.2 | mm |
| Header width | 203.2 | mm |
| Header depth | 203.2 | mm |
| Rafter width | 101.6 | mm |
| Rafter depth | 203.2 | mm |
| Maximum rafter spacing | 609.6 | mm |
| Posts along width | 2 | |
| Posts along depth | 2 | |
| Knee brace length | 914.4 | mm |
| Knee brace width | 101.6 | mm |
| Knee brace depth | 203.2 | mm |
| Timber | timberLogStainDarkOak | |
| Roof covering | asphaltShingleCharcoal | |
| slope | (sizeZ - shingleDrop - eaveHeight) / (sizeY / 2) | |
| drop | roofThickness * Math.sqrt(1 + slope * slope) | mm |
| shingleDrop | 5 * Math.sqrt(1 + ((sizeZ - eaveHeight) / (sizeY / 2)) * ((sizeZ - eaveHeight) / (sizeY / 2))) | mm |