Walled Rectangular Pavilion
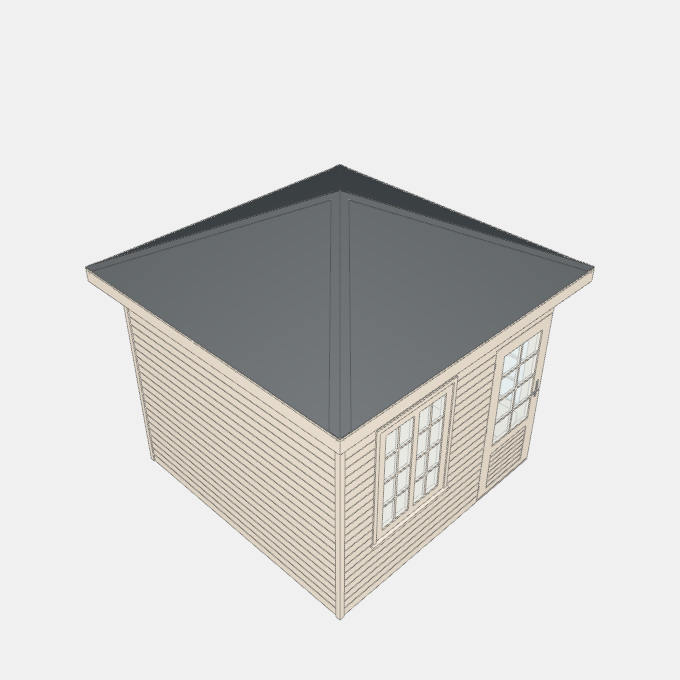
A free-standing garden pavilion with log walls, a glazed double door across one corner, windows with glazing bars and a hipped shingled roof. Plan size, overall height and eave height, Wall thickness, corner opening and door height, Number, size and position of windows, Roof overhang and board thickness, Timber and roof covering finish
Details
Category: Gazebos › Gazebos and Garden Pavilions
By Huu Khanh Nguyen · Updated November 5, 2026
Parameters
| Name | Default | Unit |
|---|---|---|
| Width | 3220 | mm |
| Depth | 3220 | mm |
| Height | 3080 | mm |
| Eave height | 2330 | mm |
| Roof overhang | 210 | mm |
| Roof board thickness | 16 | mm |
| Wall thickness | 44 | mm |
| Corner door opening along each wall | 880 | mm |
| Door height | 1860 | mm |
| Windows | 2 | |
| Window width | 900 | mm |
| Window height | 1230 | mm |
| Window sill height | 630 | mm |
| Window centre from the far corner | 872 | mm |
| Door leaf gap | 6 | mm |
| Floor board thickness | 19 | mm |
| Rafter width | 50.8 | mm |
| Rafter depth | 117 | mm |
| Maximum rafter spacing | 609.6 | mm |
| Timber | timberSpruceUntreated | |
| Roof covering | asphaltShingleCharcoal | |
| slope | (sizeZ - 2 * shingleDrop - eaveHeight) / (sizeY / 2) | |
| drop | roofThickness * Math.sqrt(1 + slope * slope) | mm |
| wallHeight | (eaveHeight - drop + slope * overhang - rafterDepth * Math.sqrt(1 + slope * slope)) | mm |
| shingleDrop | 5 * Math.sqrt(1 + ((sizeZ - eaveHeight) / (sizeY / 2)) * ((sizeZ - eaveHeight) / (sizeY / 2))) | mm |