Attached Open Beam Pergola
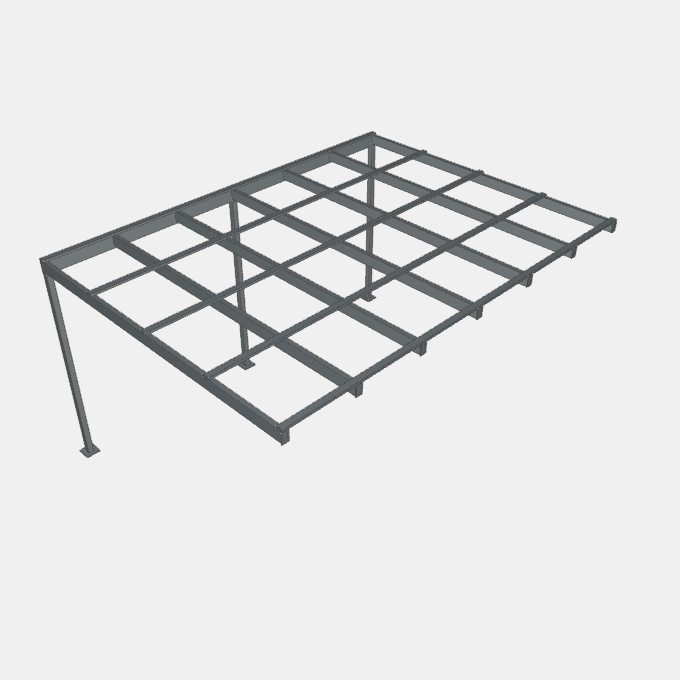
A wall-attached open pergola of rafters spanning from the wall to a front beam on square steel columns, with cross purlins on top.
Details
Category: Pergolas › Open and Fixed Roof Pergolas
By Huu Khanh Nguyen · Updated November 5, 2026
Parameters
| Name | Default | Unit |
|---|---|---|
| Width | 4800 | mm |
| Projection | 3600 | mm |
| Column height | 2400 | mm |
| Rafter spacing | 900 | mm |
| Purlin spacing | 900 | mm |
| Member width | 50 | mm |
| Purlin depth | 25 | mm |
| Purlin width | 68 | mm |
| Front beam depth | 150 | mm |
| Rafter depth | 120 | mm |
| Column section | 65 | mm |
| Columns | 3 | |
| Free-standing | false | |
| Frame finish | powderRal7016 | |
| Overall width | (width) + plateSize - postSize | mm |
| Overall depth | projection + (plateSize - postSize) / 2 + (freestanding ? (plateSize - postSize) / 2 : 0) | mm |
| Overall height | columnHeight + beamDepth + purlinDepth | mm |
| Rafter count | Math.ceil((width - beamWidth) / rafterSpacing) + 1 | |
| Purlin count | Math.ceil((projection - purlinWidth) / purlinSpacing) + 1 | |
| Footing plate size | 172 | mm |
| Footing plate thickness | 8 | mm |
| End cap thickness | 3 | mm |