Pitched Glass Terrace Roof
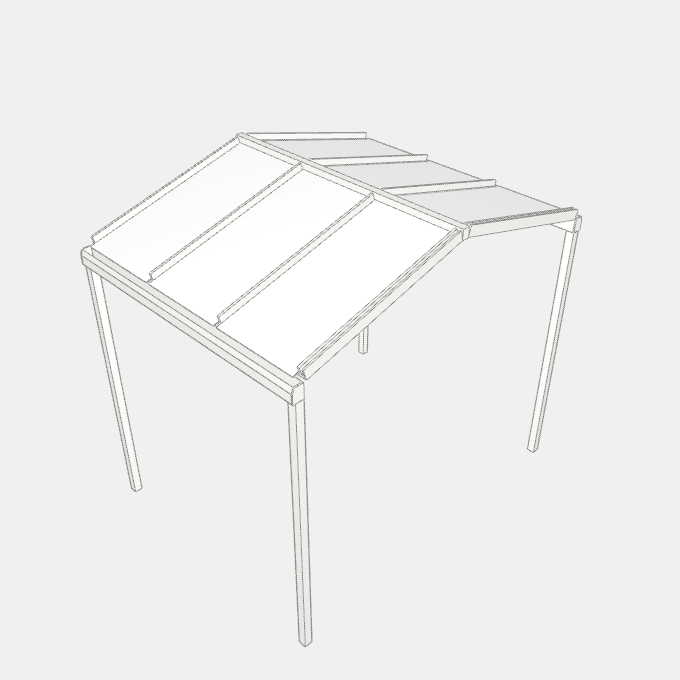
A glass roof for a terrace against a house wall with two pitches that meet at a ridge, each side falling to its own gutter on posts. Width, depth, pitch and ridge height, Number of panes, Short or long roof support, post section, Glass or multi-wall panel covering, Frame finish
Details
Category: Pergolas › Open and Fixed Roof Pergolas
By Huu Khanh Nguyen · Updated November 5, 2026
Parameters
| Name | Default | Unit |
|---|---|---|
| Roof width | 4000 | mm |
| Roof depth | 3000 | mm |
| Roof pitch | 15 | ° |
| Height of the ridge at the wall | 3800 | mm |
| Panes per side | Math.ceil((depth - 116) / 1000) | |
| Roof support | 110 | mm |
| Post section | 90 | mm |
| Roof covering | 10 | mm |
| Frame finish | powderRal9016 | |
| Overall width | width | mm |
| Overall depth | depth | mm |
| Overall height | heightAtWall | mm |
| Gutter plan width | postSize == 90 ? 117 : 127 | mm |
| Distance between support centre lines | (depth - 116) / paneCount | mm |
| Support length | (width / 2 - gutterWidth - 40 - supportHeight * Math.sin(pitch * Math.PI / 180)) / Math.cos(pitch * Math.PI / 180) | mm |
| Support underside height at the ridge | heightAtWall - supportHeight * Math.cos(pitch * Math.PI / 180) | mm |
| Gutter bottom height | supportBottom - supportLength * Math.sin(pitch * Math.PI / 180) - [161, 163, 164, 166, 168, 170][Math.round(pitch / 5) - 1] | mm |