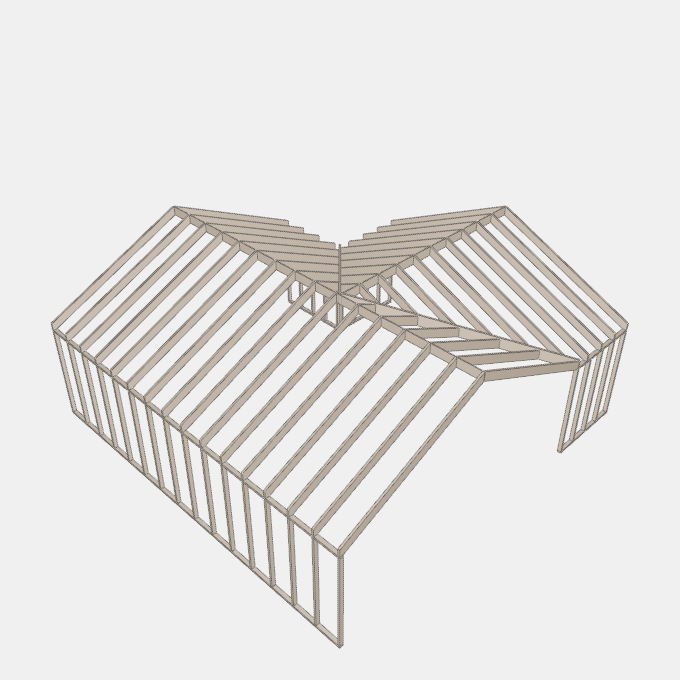
Valley Rafter Roof
An L-shaped roof framed with site-cut members: a main gable and a wing gable of the same span and pitch meeting in two valleys, with common rafters, valley…
Parametric 3D models you can customize in the browser and download as GLB, STL or OBJ.
An L-shaped roof framed with site-cut members: a main gable and a wing gable of the same span and pitch meeting in two valleys, with common rafters, valley…
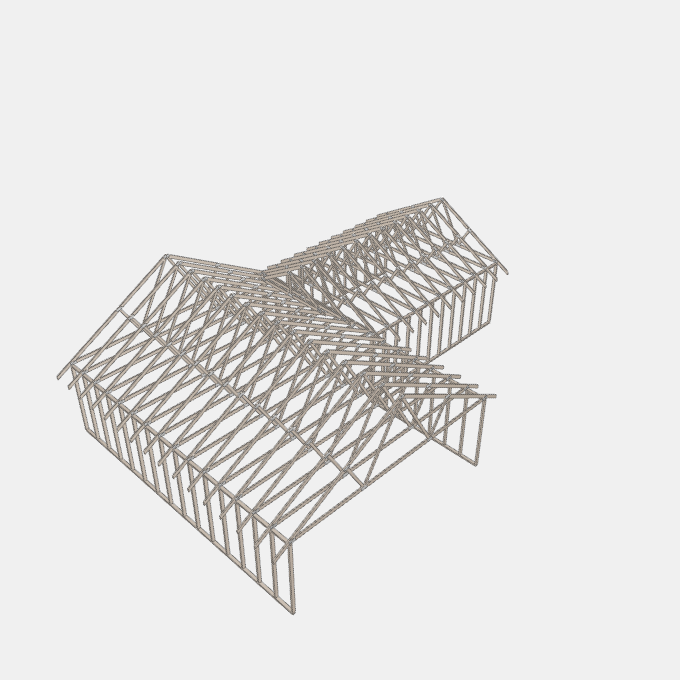
A gabled roof with a return wing flush with one end of the main roof, framed with plated timber trusses: Fink trusses in the main run and in the wing with a…
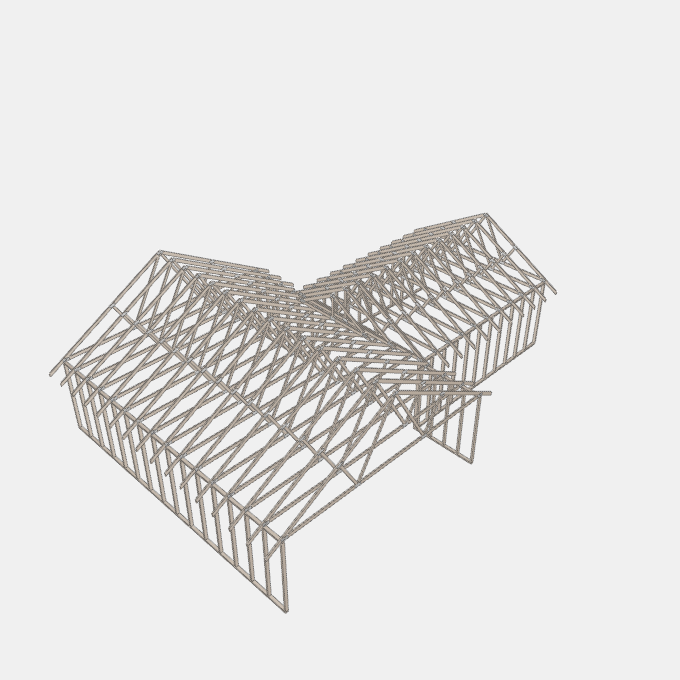
A gabled roof with a wing across the middle of one long side, framed with plated timber trusses: Fink trusses in the main run and in the wing with a two-ply…
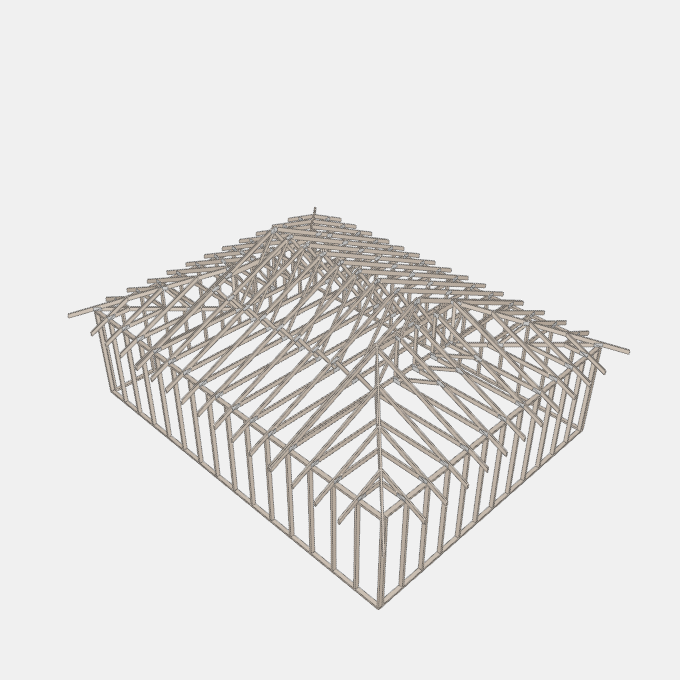
A Dutch hip roof framed with plated timber trusses over a rectangular plan: at each end a Dutch hip girder truss where the hips land, two hip trusses, jack…
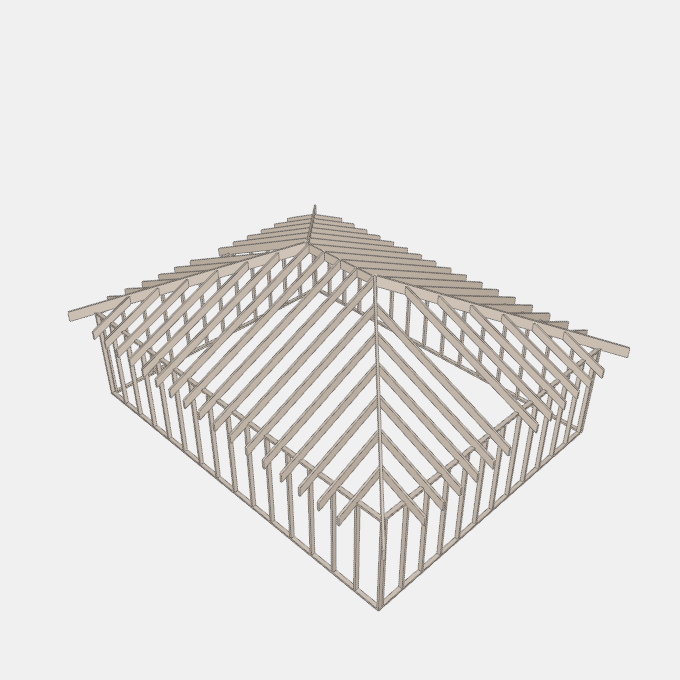
A hipped roof framed with site-cut members: common rafter pairs along a ridge board, a hip rafter at each corner and jack rafters between the wall plates and…
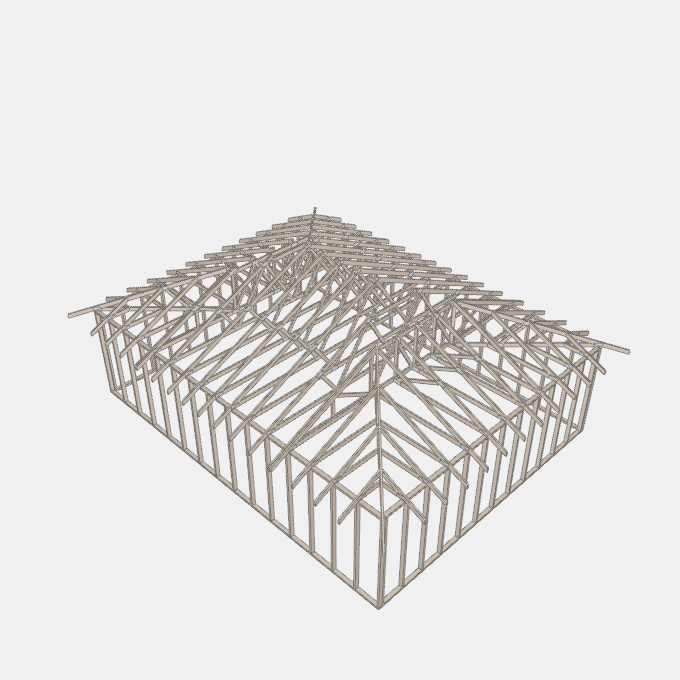
A hipped roof framed with plated timber trusses over a rectangular plan: Fink trusses in the main run, and at each end a truncated girder, truncated standard…