Hip Rafter Roof
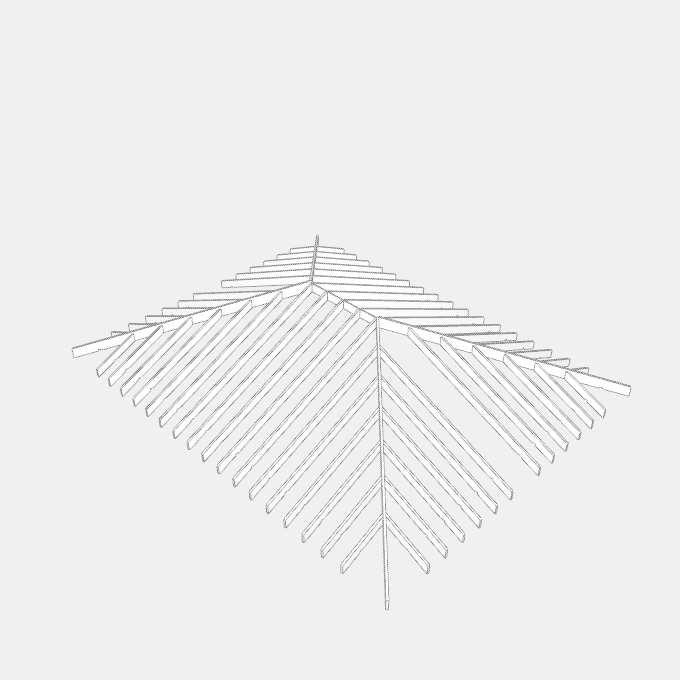
A hipped roof framed with site-cut members: common rafter pairs along a ridge board, a hip rafter at each corner and jack rafters between the wall plates and the hips. Plan length and span over the wall plates, Pitch, largest rafter spacing and overhang, Common rafter, hip rafter and ridge board sections
Details
Category: Roof Framing › Timber Roof Framing › Hip and Valley Roofs
By Huu Khanh Nguyen · Updated November 4, 2026
Parameters
| Name | Default | Unit |
|---|---|---|
| Length | 9000 | mm |
| Span | 7000 | mm |
| Pitch | 25 | ° |
| Maximum Rafter Spacing | 600 | mm |
| Overhang | 431.3 | mm |
| Rafter Thickness | 45 | mm |
| Rafter Depth | 190 | mm |
| Hip Rafter Thickness | 45 | mm |
| Hip Rafter Depth | 240 | mm |
| Wall Plate Width | 88.9 | mm |
| Ridge Board Thickness | 19 | mm |
| Width | span + 2 * overhang + hipFace | mm |
| Depth | length + 2 * overhang + hipFace | mm |
| Height | atticHeight + Math.max(bandHeight, hipDepth * Math.sqrt(1 + slope * slope / 2)) - (overhang > 0 ? -notch - overhang * slope : 0) | mm |
| Slope | Math.tan(pitch * Math.PI / 180) | |
| Rafter Run | (span - ridgeThickness) / 2 | mm |
| Notch Height | seatWidth * slope | mm |
| Band Height | rafterDepth * Math.sqrt(1 + slope * slope) | mm |
| Attic Height | slope * run - notch | mm |
| Hip Face Offset | hipThickness / Math.SQRT2 | mm |
| First Common Rafter | run + hipFace / 2 | mm |
| Intervals | Math.ceil((length - 2 * headStart - rafterThickness) / maximumSpacing) | |
| Unit Spacing | (length - 2 * headStart - rafterThickness) / intervals | mm |
| Jack Rafter Base | length - headStart - rafterThickness | mm |
| Jack Rafter Run | run - hipFace / 2 + rafterThickness / 2 | mm |
| Jack Rafter Count | Math.floor((run - hipFace / 2 - seatWidth - rafterDepth) / pitchStep) |