Hip Truss Roof
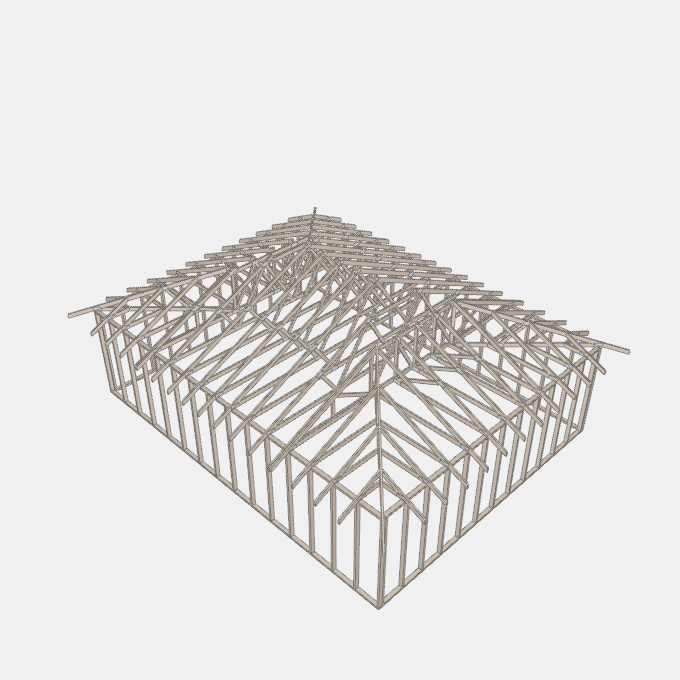
A hipped roof framed with plated timber trusses over a rectangular plan: Fink trusses in the main run, and at each end a truncated girder, truncated standard trusses, two hip trusses, jack trusses between the hips and creepers in the corners. Plan length and span over the wall plates, Pitch, largest truss spacing and overhang, Member and plate thickness, depths, Wall height and thickness
Details
Category: Roof Framing › Timber Roof Framing › Hip and Valley Roofs
By Huu Khanh Nguyen · Updated November 5, 2026
Parameters
| Name | Default | Unit |
|---|---|---|
| Length | 9000 | mm |
| Span | 7000 | mm |
| Pitch | 25 | ° |
| Maximum Truss Spacing | 600 | mm |
| Overhang | 450 | mm |
| Member Thickness | 35 | mm |
| Chord Depth | 97 | mm |
| Web Depth | 70 | mm |
| Plate Thickness | 1 | mm |
| Wall Thickness | 90 | mm |
| Wall Height | 2400 | mm |
| Width | span + 2 * overhang | mm |
| Depth | length + 2 * overhang | mm |
| Height | span / 2 * slope + heel + wallHeight | mm |
| Slope | Math.tan(pitch * Math.PI / 180) | |
| Heel Height | chordDepth / Math.cos(pitch * Math.PI / 180) | mm |
| Girder Set Back Fraction | 0.34 | |
| Girder Set Back | girderFraction * span | mm |
| Hip Plan Angle | 45 | ° |
| Truncated Standards per End | Math.max(Math.ceil((0.5 - girderFraction) * span / maximumSpacing) - 1, 1) | |
| Truncated Standard Gap | (0.5 - girderFraction) * span / (truncatedCount + 1) | mm |
| Row Count | Math.ceil(span / maximumSpacing) | |
| Row Spacing | span / rowCount | mm |
| First Creeper Row | Math.ceil((2 * chordDepth / slope + chordThickness / Math.SQRT2) / rowSpacing) | |
| First Jack Row | Math.ceil(girderFraction * rowCount - 1e-9) | |
| Creepers per Corner Side | Math.max(firstJackRow - firstCreeperRow - (girderSetBack - (firstJackRow - 1) * rowSpacing < chordThickness + 2 * plateThickness ? 1 : 0), 0) | |
| Jacks per End | Math.max(rowCount - 2 * firstJackRow + 1, 0) |