Pent Glass Terrace Roof
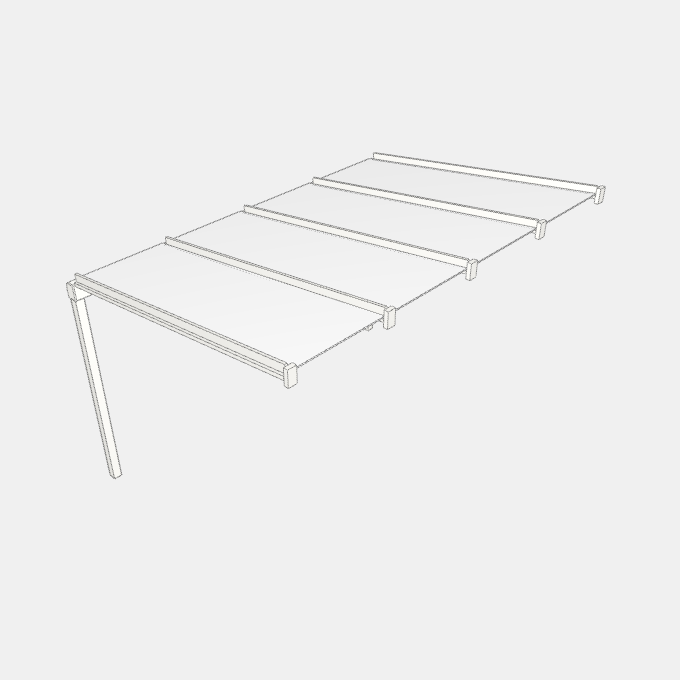
A glass roof for a terrace that leans against a house wall: aluminium supports on wall brackets carry panes that fall to a gutter held on slim posts. Width, depth, pitch, height at the wall and panes, Standard or deep gutter, short or long roof support, Post section, number of posts and indent, Roof overhang past the posts, Glass or multi-wall panel covering, Frame finish
Details
Category: Pergolas › Open and Fixed Roof Pergolas
By Huu Khanh Nguyen · Updated November 5, 2026
Parameters
| Name | Default | Unit |
|---|---|---|
| Roof width | 4000 | mm |
| Roof depth | 3000 | mm |
| Roof pitch | 10 | ° |
| Height of the roof top at the wall | 3000 | mm |
| Panes | Math.ceil((width - 116) / 1000) | |
| Post section | 90 | mm |
| Posts | 2 | |
| Roof covering | 10 | mm |
| Frame finish | powderRal9016 | |
| Overall width | width | mm |
| Overall depth | depth | mm |
| Overall height | heightAtWall | mm |
| Guttering | 160 | mm |
| Roof support | 110 | mm |
| Roof overhang | false | |
| Post indent | 0 | mm |
| Gutter plan width | guttering == 220 ? 142 : (postSize == 90 ? 117 : 127) | mm |
| Distance between support centre lines | (width - 116) / paneCount | mm |
| Support length | (depth - gutterWidth - 40 - supportHeight * Math.sin(pitch * Math.PI / 180)) / Math.cos(pitch * Math.PI / 180) | mm |
| Support underside height at the wall | heightAtWall - supportHeight * Math.cos(pitch * Math.PI / 180) | mm |
| Gutter bottom height | supportBottom - supportLength * Math.sin(pitch * Math.PI / 180) - (guttering == 220 ? [221, 223, 224, 226, 228, 230, 232, 235, 238] : [161, 163, 164, 166, 168, 170, 172, 175, 178])[Math.round(pitch / 5) - 1] | mm |
| Post rear face | plus ? depth - Math.min(Math.max(depth / 3, 400), supportHeight == 150 ? 1000 : 700) : depth - gutterWidth | mm |