Tiếng Việt
SketchUp
Convert PDF to CAD in AutoCAD in Under a Minute with PDFIMPORT (Vector PDFs Only)
There are various ways to convert PDF to CAD; however, it’s difficult to maintain the correct ratio and drawing lines. In this video, you’ll learn how to convert PDF to CAD (DWG) in AutoCAD easily and fast in just 1 minute.
What You Need to Convert PDF to CAD in AutoCAD
- AutoCAD 2018 or higher (the built-in PDFIMPORT tool ships in every full version since 2017, and also in AutoCAD LT 2018+)
- A PDF file — ideally one exported from CAD/vector software, not a scan

Steps:
- Open AutoCAD version 2018 or higher
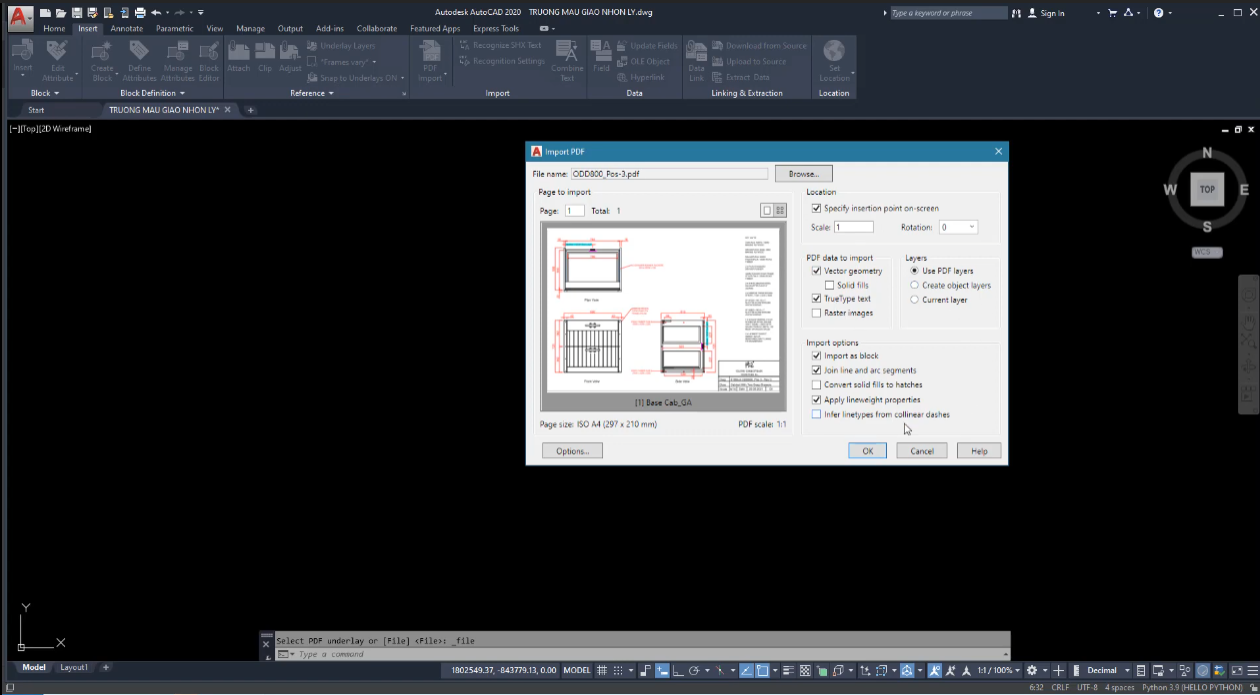
- Select “Insert” from the toolbar — click the PDF “Import” button (or just type PDFIMPORT on the command line to convert PDF to DWG)
- Select the PDF file you want to convert and click “Open”
- A window will pop up. Keep the initial parameters and click “OK”
- Hover the pointer and choose the insertion point
- Your PDF has been converted and it is a single block. You can choose to explode the block and edit it
- Always keep in mind the scale of drawings

Select Insert from the Toolbar Select the PDF file you want to convert Keep the initial parameters


What actually gets converted to CAD (and what doesn’t)
The reason this method is “easy” is that it only works on vector PDFs — files exported from a CAD program, a printer driver, or any app that draws true lines. PDFIMPORT reads those lines, arcs, fills and TrueType text and rebuilds them as native AutoCAD geometry, preserving layers, lineweights and colors.
- A scanned drawing or a photo of a blueprint will NOT vectorize. AutoCAD imports a raster PDF only as a flat picture — nothing in the PDF import converts that picture into lines. For scans you need a separate raster-to-vector step first — you can turn the scanned drawing into a DXF outline in your browser with Tracepen and import that DXF instead of the picture.
- Text drawn with SHX fonts comes in as polylines, not editable text. Only TrueType text survives as MTEXT. To recover the SHX strings, run PDFSHXTEXT after importing and lower the Recognition Threshold (e.g. from 95% to ~50%) so loosely-matched geometry is recognized as text.
- Watch the scale — some exporters embed the wrong units. PDFs created by Fusion 360 and a few others come in 25.4× too small or too large; if your drawing imports at the wrong size, set the insertion scale factor to 25.4 (or its reciprocal) instead of measuring and re-scaling by hand.
- PDF coordinates are stored in single precision while DWG uses double precision, so on very large or very detailed drawings expect tiny rounding differences — always confirm a known dimension after import rather than trusting it blindly.
More SketchUp tools by 3dshouse