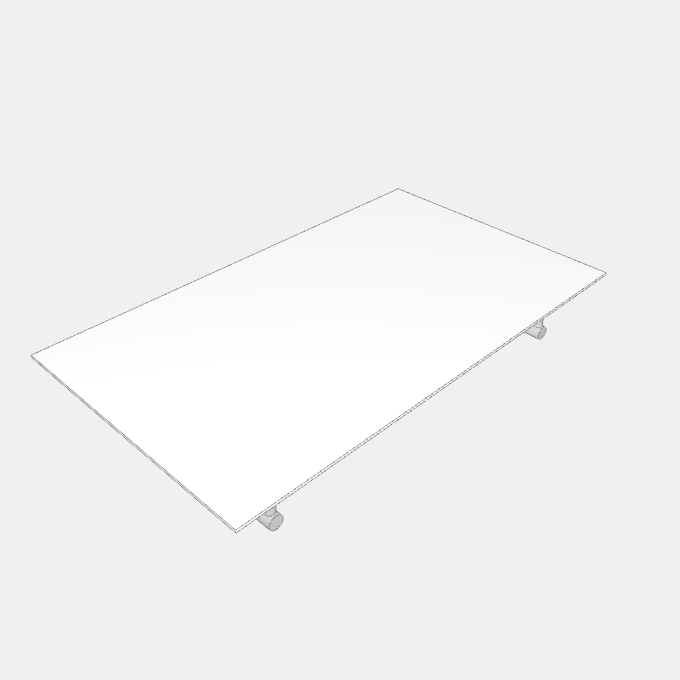
Glass Canopy On Stainless Arms
A door canopy of clear laminated glass resting on two round stainless steel arms with pin supports and wall plates.
Parametric 3D models you can customize in the browser and download as GLB, STL or OBJ.
A door canopy of clear laminated glass resting on two round stainless steel arms with pin supports and wall plates.
A flat timber door canopy with a stepped moulded edge, carried on two curved corbels, for a door with no room above for a pitched roof.
A timber door canopy with a single plain ply roof slope on three rafters, a cross purlin with pointed ends and two scalloped gallows brackets.
A light timber door canopy with a plain gable roof panel on a framed front truss and two plain braced post brackets, with square edges and no finial.
A timber door canopy with a plain gable roof panel on a framed front truss and two shaped gallows brackets, with a finial and pendant on the king post.
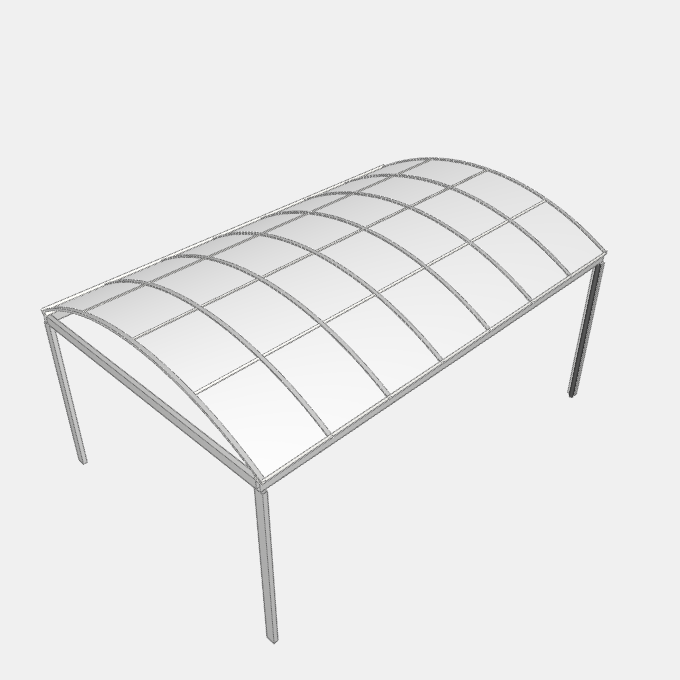
A free standing canopy on steel posts with a curved roof of polycarbonate panels arching across its width, for playgrounds, entrances and walkways.
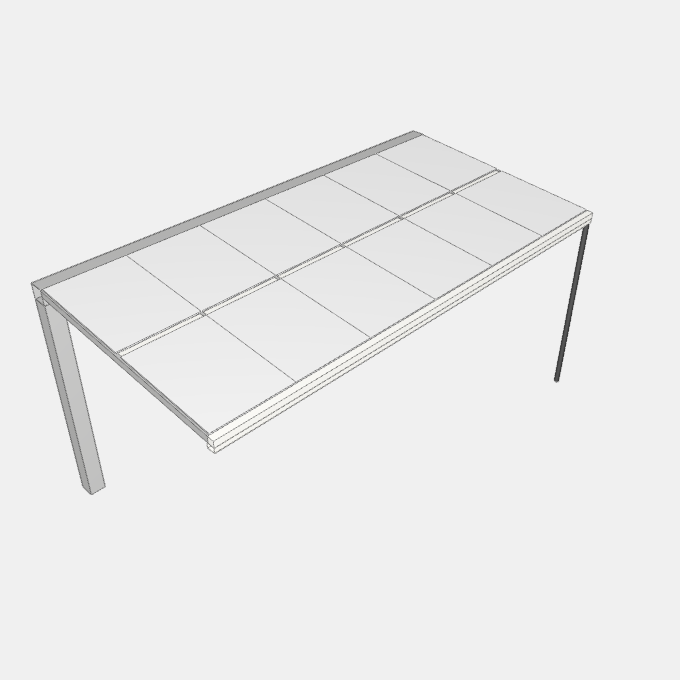
A free standing canopy on heavy steel box posts and a main beam at the back, with a roof of glass or polycarbonate projecting forward without front posts.
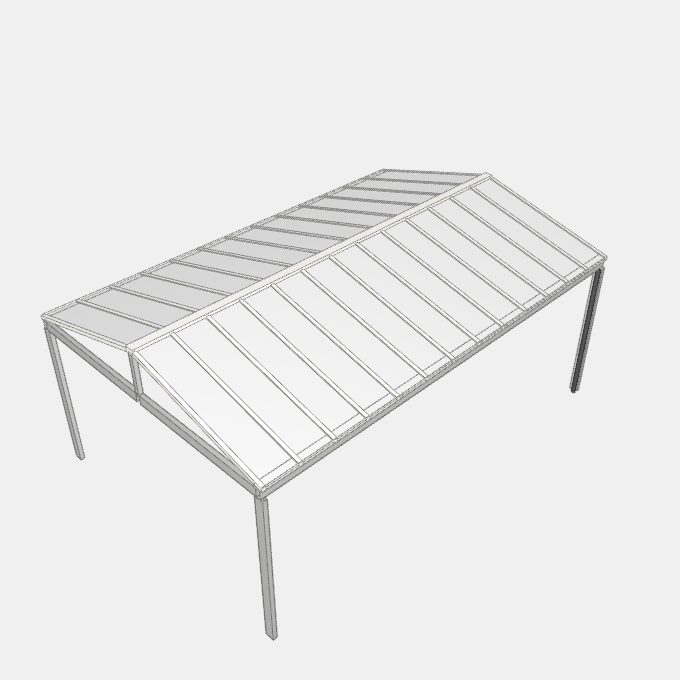
A free standing playground or walkway canopy on steel posts and beams with a two sided roof of polycarbonate panels rising to a central ridge.
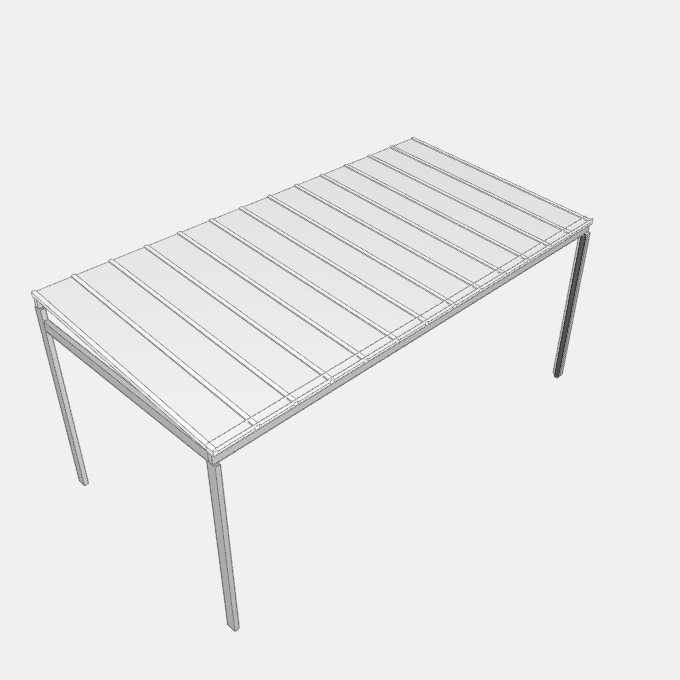
A walkway or playground canopy on steel posts and beams with a single sloping roof of polycarbonate panels, free standing or fixed to a building wall.
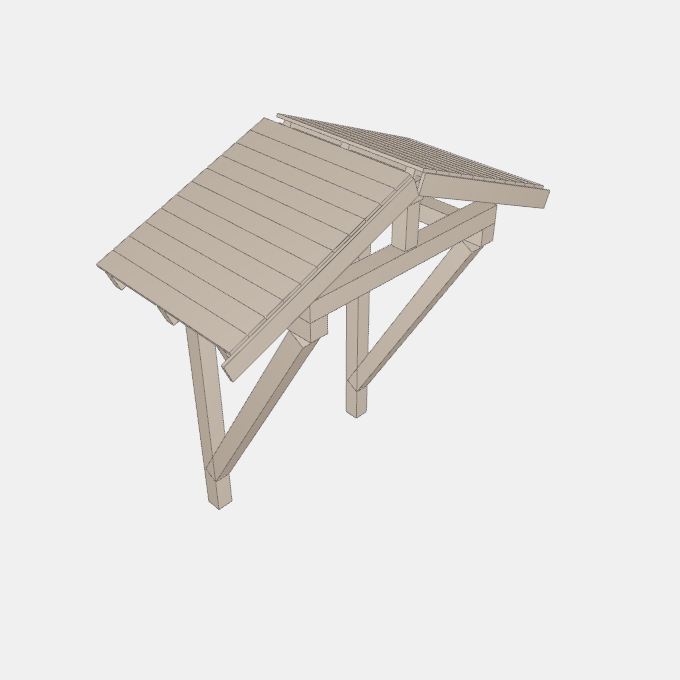
A timber door canopy with a gabled roof of boards on rafters and a ridge, carried by two posts at the wall with cantilever arms and diagonal braces.
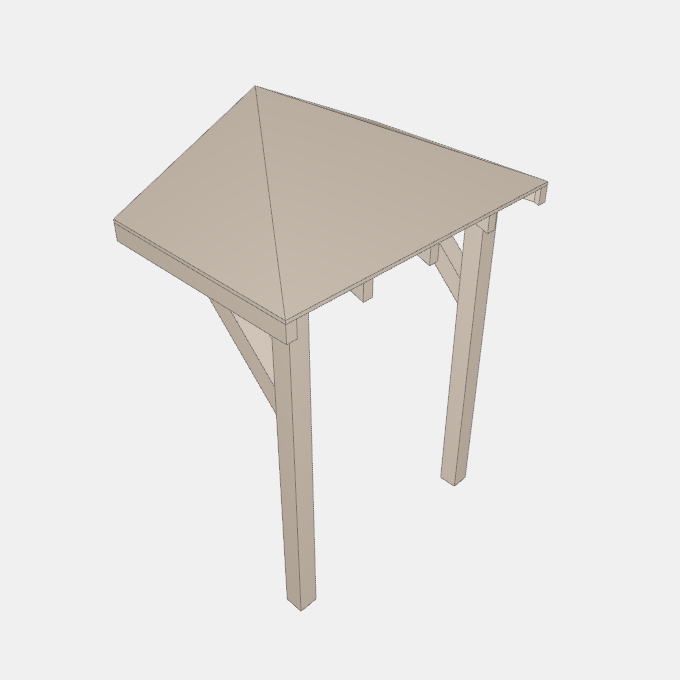
A timber canopy on two front posts with a boarded hipped roof that slopes down to the front and both sides, fixed to the house wall.
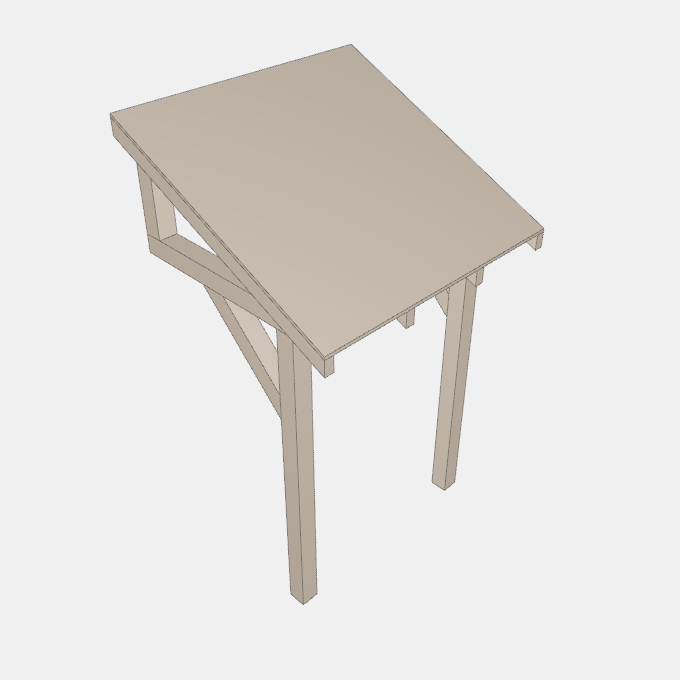
A timber lean-to canopy on two front posts with a single sloping boarded roof against the house wall.
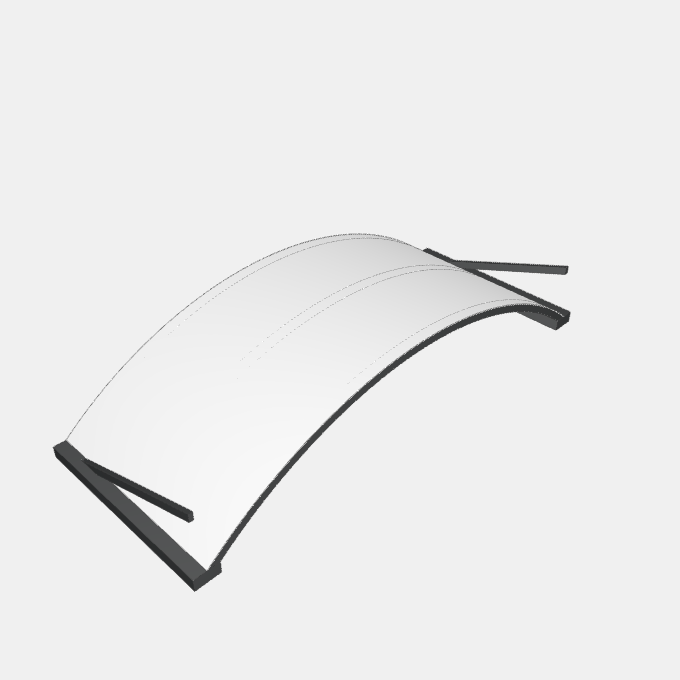
A wall canopy with a vaulted solid polycarbonate panel roof across its width, two side gutters and an oval tube tie strut on each wall support.
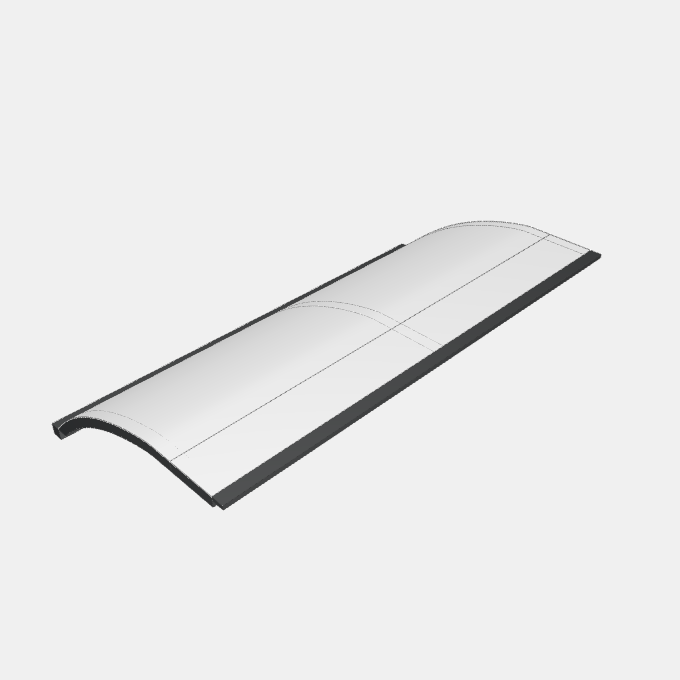
A wall canopy of solid polycarbonate panel on aluminium ribs that runs flat from the wall and then bends down to a front gutter.
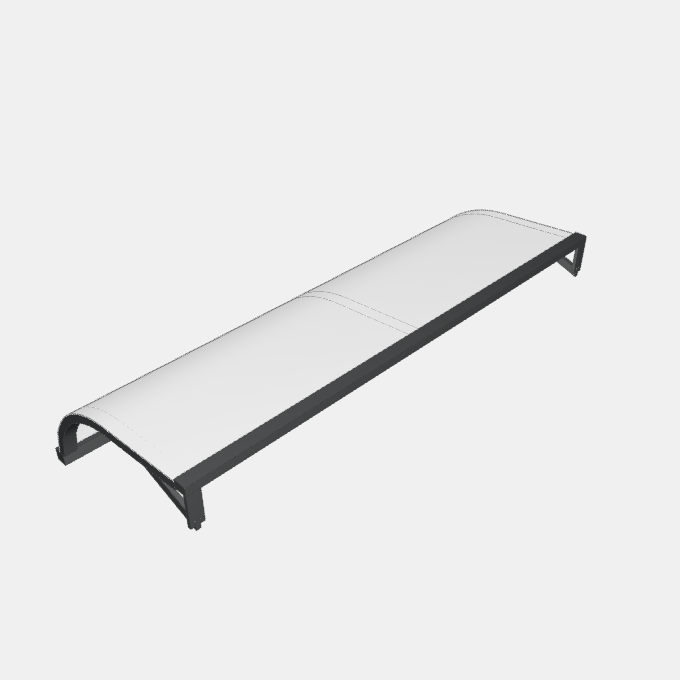
A wall canopy of curved solid polycarbonate panel on aluminium ribs with a front gutter, carried by oval tube struts.
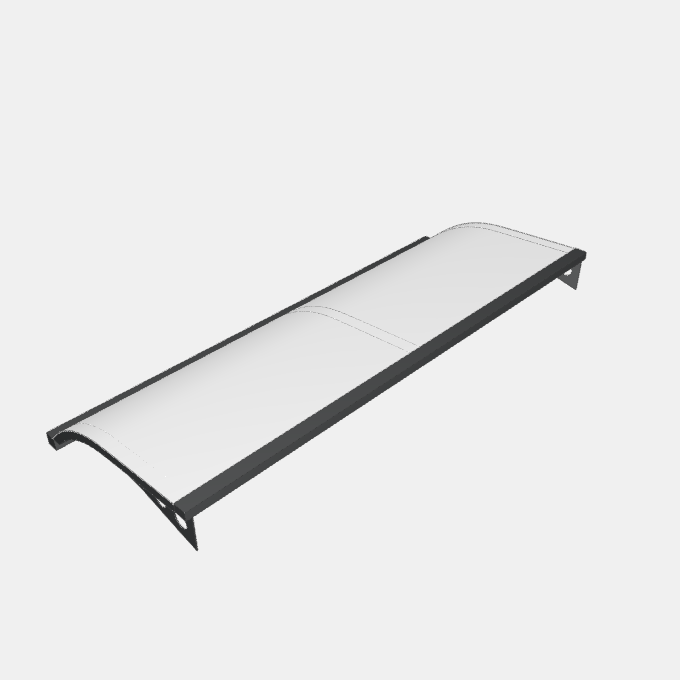
A wall canopy of curved solid polycarbonate panel on aluminium ribs with a front gutter, carried by perforated steel plate brackets.
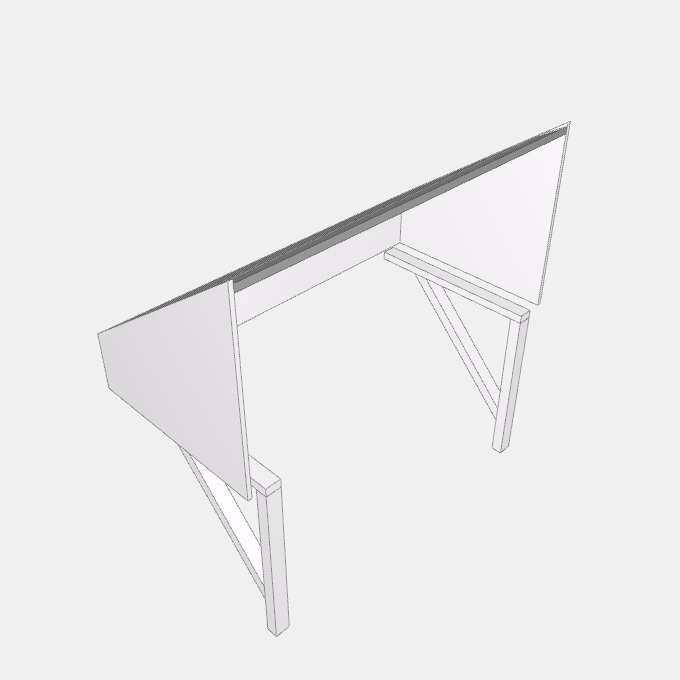
A white polymer door canopy with a single tiled slope rising to the wall, closed at both ends by cheek boards and carried on two wall brackets.
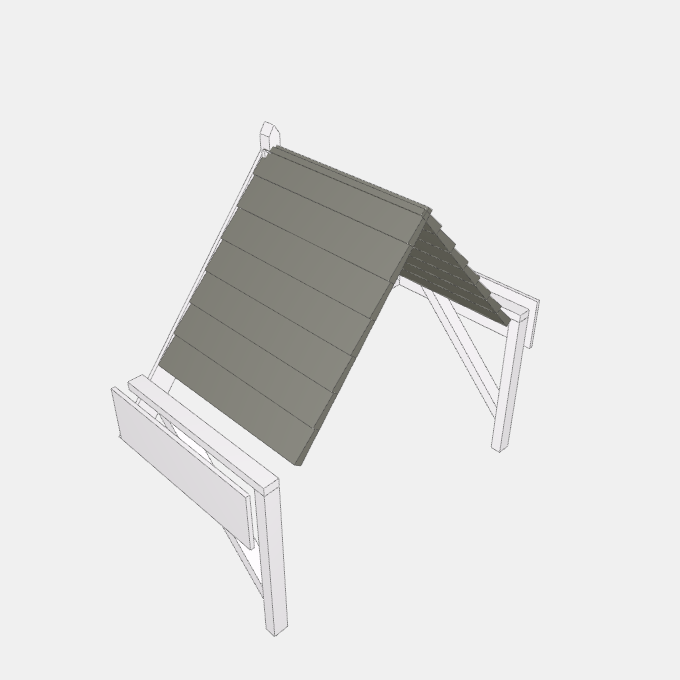
A white polymer door canopy with a tiled gable roof, a truss across the gable face and two wall brackets.
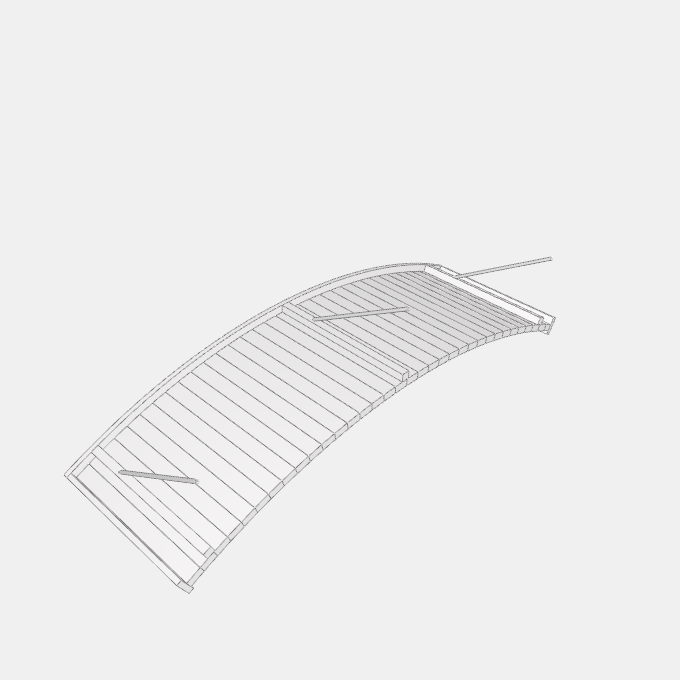
A walkway canopy of extruded aluminium deck members and fascia arched in elevation, hung from the wall on rods with support beams that follow the arch.
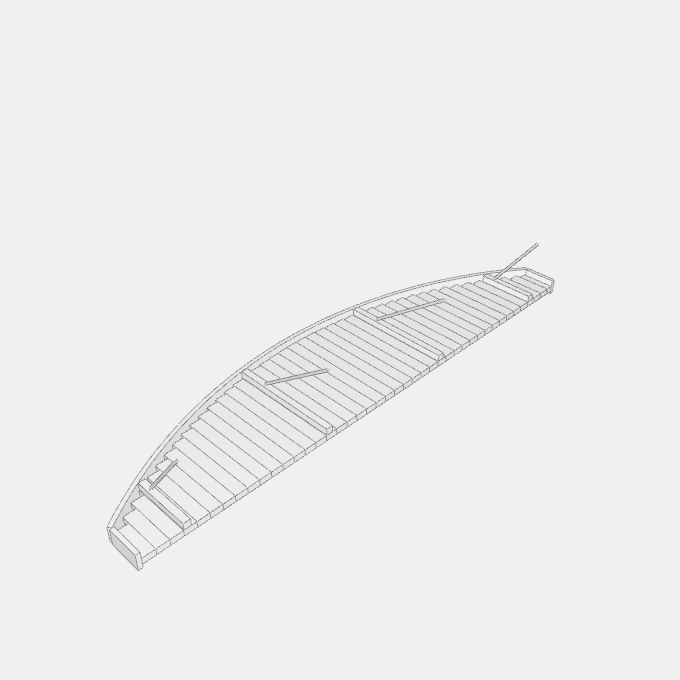
A walkway canopy of extruded aluminium deck members with a front fascia curved in plan, hung from the wall on rods with support beams under the deck.
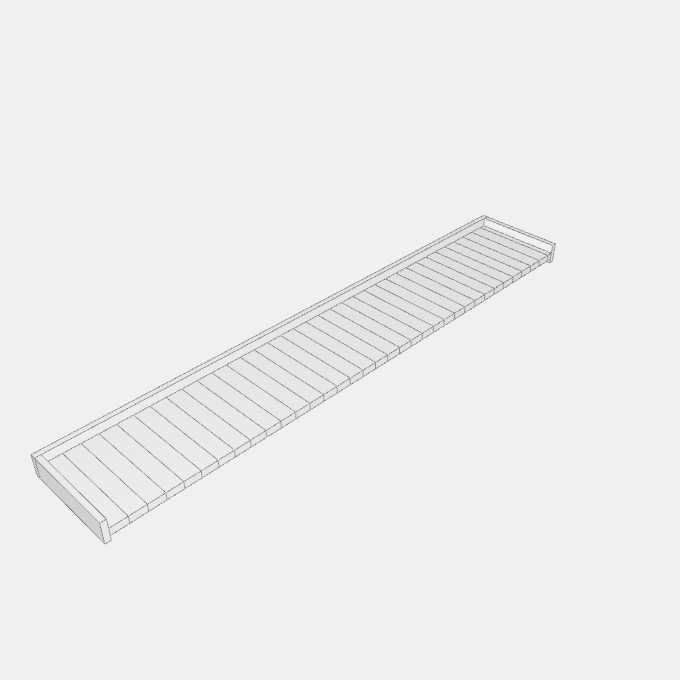
A cantilevered walkway or door canopy of interlocking extruded aluminium deck members closed all round by a fascia, projecting from the wall without posts or…
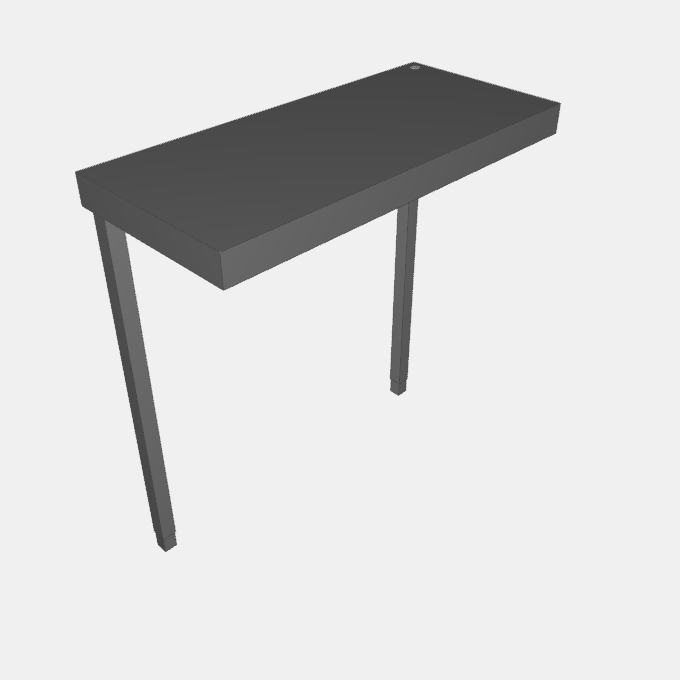
A square-edged door canopy in aluminium with a deep box front, carried on two slim posts at the front corners, one of them draining the roof.
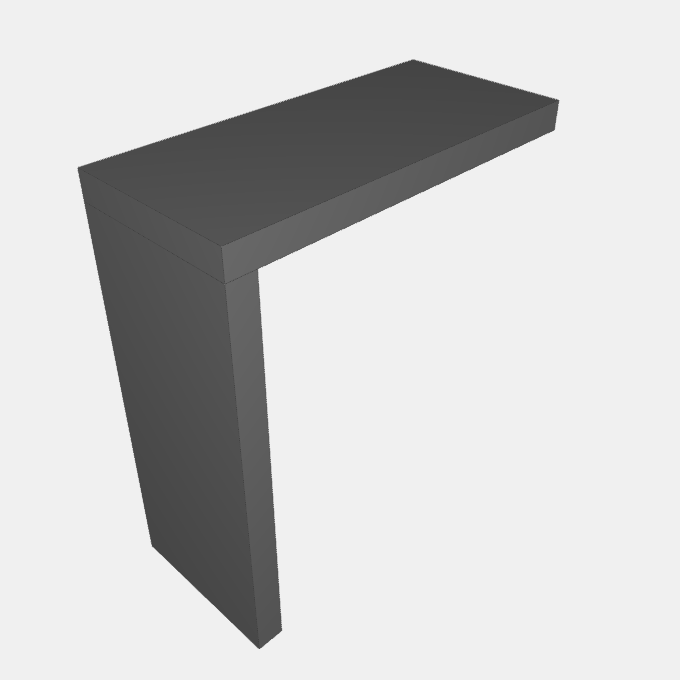
A square-edged door canopy in aluminium with a deep box front, set on one tall side panel at the left or the right of the door.
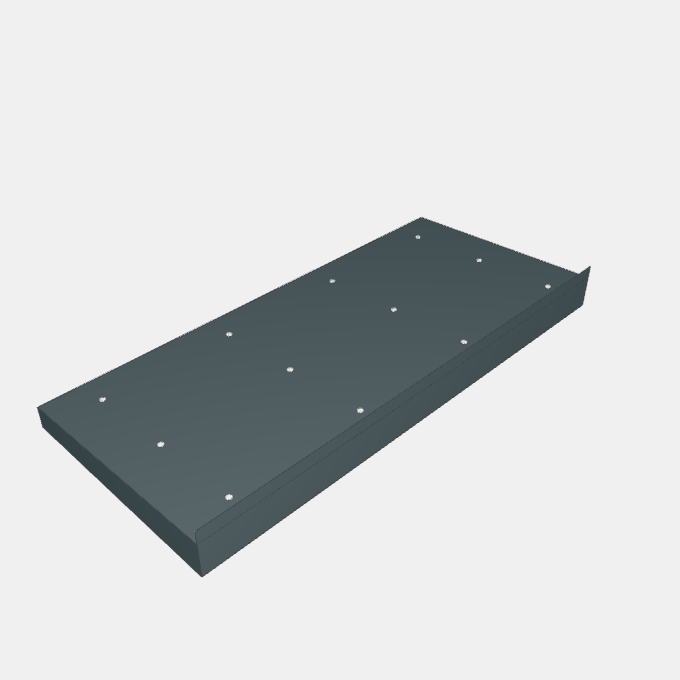
A door canopy of folded aluminium with a shallow slope to the front edge, a flat soffit and a short upstand against the wall.
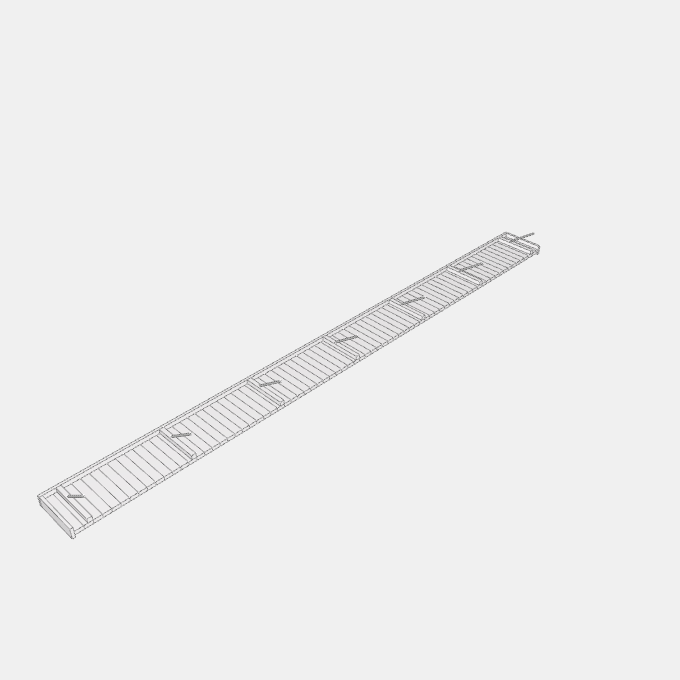
A walkway canopy of extruded aluminium deck members and a fascia that hangs from the wall on rods, with support beams under the deck.
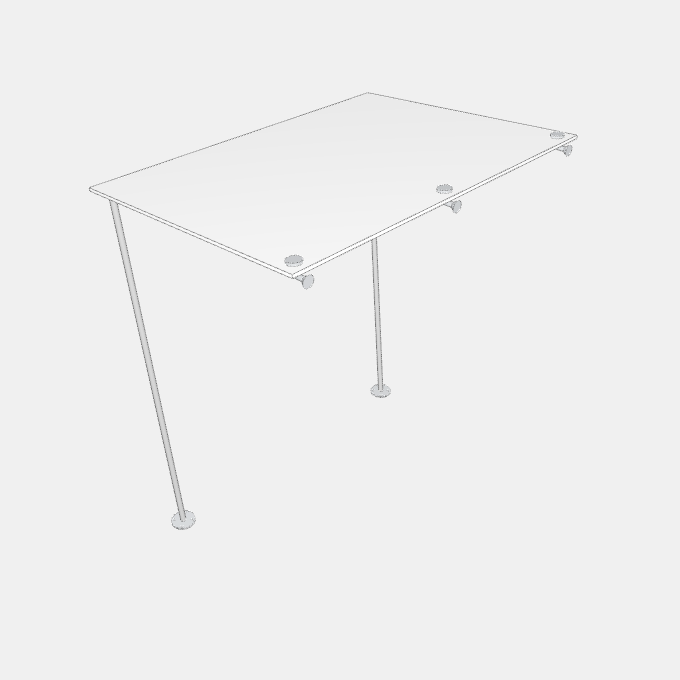
A glass canopy fixed to the wall at three points and held at the front by two slender stainless posts that stand on round base plates.
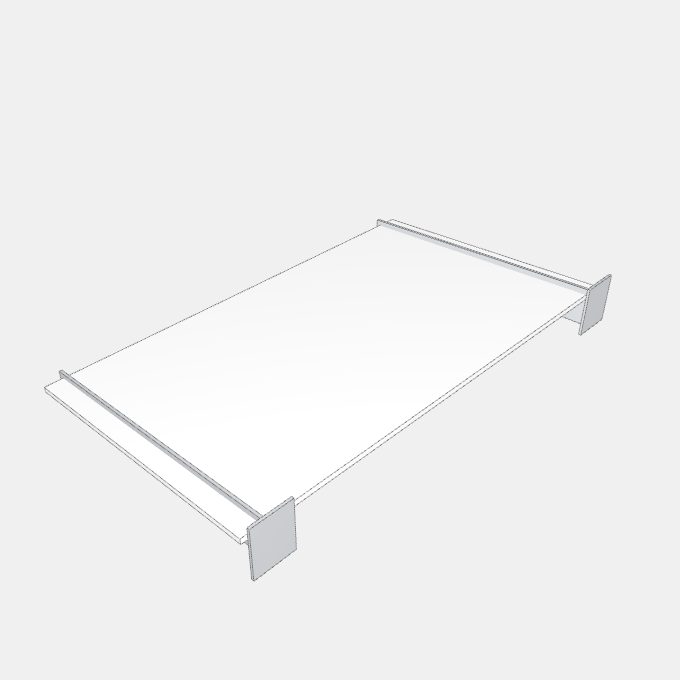
A glass canopy carried by stainless sword arms fixed to the wall, with no rods or posts.
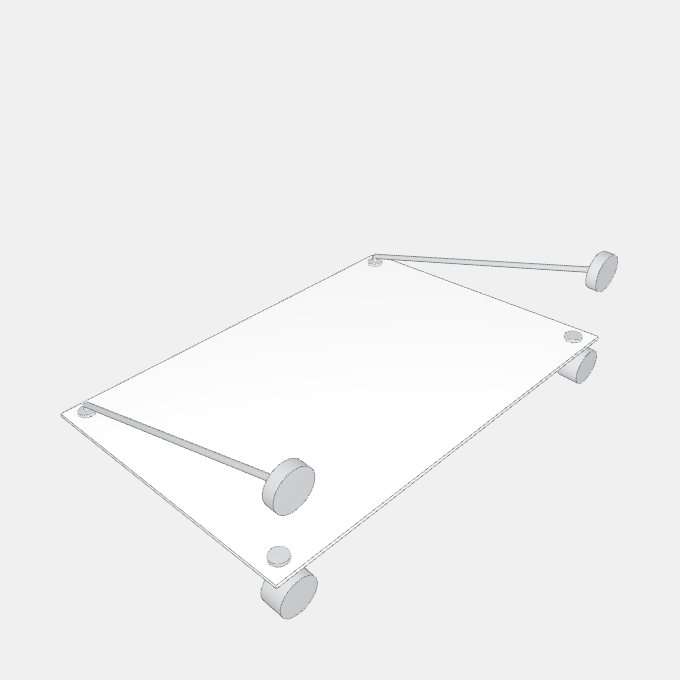
A glass canopy that hangs from the wall on stainless tie rods, with a lower wall holder carrying the glass near the wall.
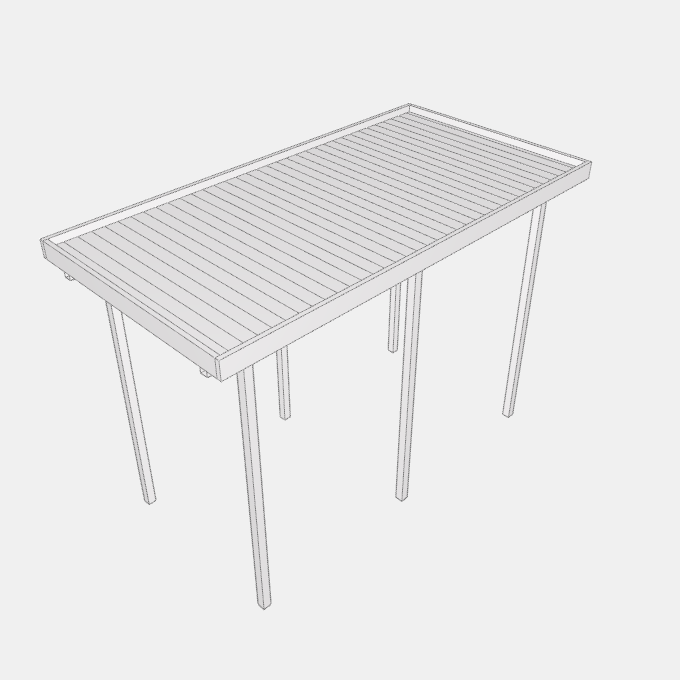
A walkway canopy of interlocking extruded aluminium deck members on aluminium beams and posts, closed by a fascia, standing free or fixed to a wall.
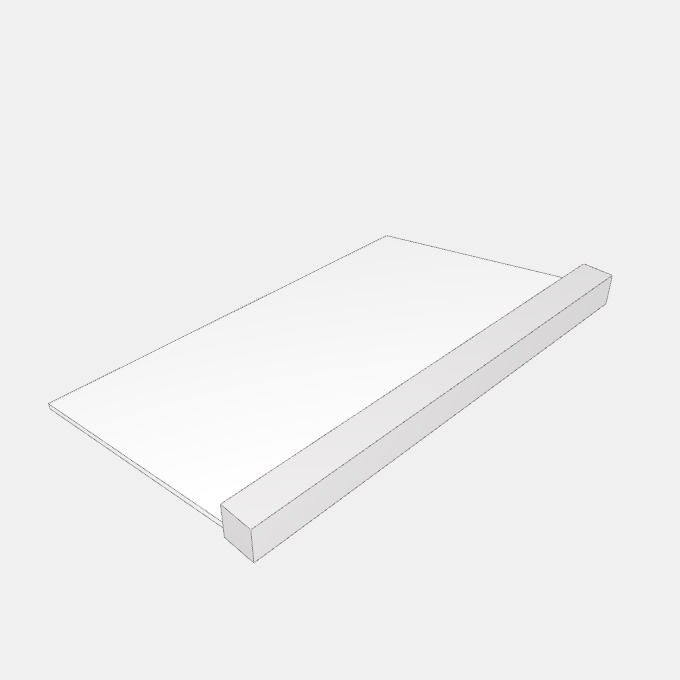
A glass canopy that projects from the wall on one aluminium profile, with no rods or posts.