
Dutch Hip Truss Roof
A Dutch hip roof framed with plated timber trusses over a rectangular plan: at each end a Dutch hip girder truss where the hips land, two hip trusses, jack…
Parametric 3D models you can customize in the browser and download as GLB, STL or OBJ.
A Dutch hip roof framed with plated timber trusses over a rectangular plan: at each end a Dutch hip girder truss where the hips land, two hip trusses, jack…
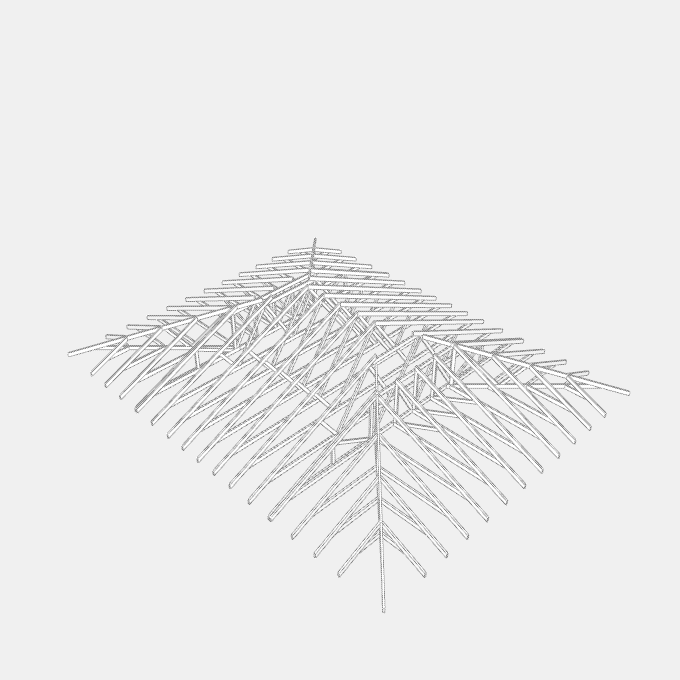
A hipped roof framed with plated timber trusses over a rectangular plan: Fink trusses in the main run at an even spacing, and at each end a truncated girder…