Couple-Close Rafter Roof
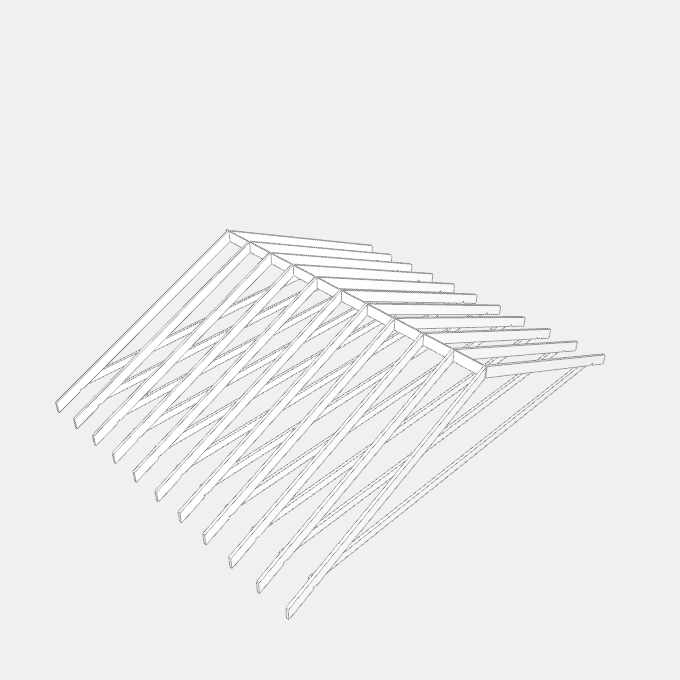
A gable roof framed with site-cut rafters in pairs that meet at a ridge board, each pair tied across the wall plates by a ceiling joist. Plan length and span over the wall plates, Pitch, largest rafter spacing and overhang, Rafter, ceiling joist and ridge board sections
Details
Category: Roof Framing › Timber Roof Framing › Gable Rafter Roofs
By Huu Khanh Nguyen · Updated November 4, 2026
Parameters
| Name | Default | Unit |
|---|---|---|
| Length | 6000 | mm |
| Span | 7000 | mm |
| Pitch | 25 | ° |
| Maximum Rafter Spacing | 600 | mm |
| Overhang | 450 | mm |
| Rafter Thickness | 45 | mm |
| Rafter Depth | 190 | mm |
| Wall Plate Width | 88.9 | mm |
| Ceiling Joist Thickness | 45 | mm |
| Ceiling Joist Depth | 140 | mm |
| Ridge Board Thickness | 19 | mm |
| Width | span + 2 * overhang | mm |
| Depth | length | mm |
| Height | Math.max(slope * run + bandHeight - notch, joistDepth) - (overhang > 0 ? -notch - overhang * slope : 0) | mm |
| Slope | Math.tan(pitch * Math.PI / 180) | |
| Rafter Run | (span - ridgeThickness) / 2 | mm |
| Notch Height | seatWidth * slope | mm |
| Band Height | rafterDepth * Math.sqrt(1 + slope * slope) | mm |
| Intervals | Math.ceil((length - rafterThickness - joistThickness) / maximumSpacing) | |
| Unit Spacing | (length - rafterThickness - joistThickness) / intervals | mm |