Plate Truss Roof
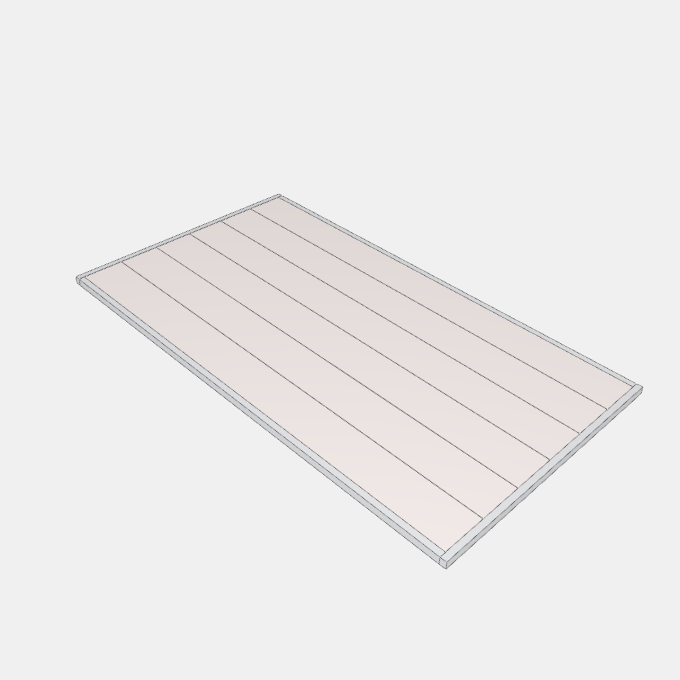
A roof of translucent panels carried on a framed lattice of aluminium truss units with a slim frame around the edge.
Details
Category: Canopies › Door and Walkway Canopies › Roof Panels, Blades And Gutters
By Huu Khanh Nguyen · Updated November 5, 2026
Parameters
| Name | Default | Unit |
|---|---|---|
| Width | 2834 | mm |
| Depth | 4990 | mm |
| Overall height | thickness + (sizeY - bottomInset) * Math.tan(slope * Math.PI / 180) - barSize / 2 * (1 - Math.cos(slope * Math.PI / 180)) | mm |
| Thickness | 296.5 | mm |
| Slope | 3 | mm |
| Number of truss units | Math.round((sizeX - 2 * rimWidth + jointGap) / (unitWidth + jointGap)) | mm |
| Number of lattice bays | Math.max(1, Math.round((sizeY - 243.5) / pitch)) | mm |
| Frame width | 64 | mm |
| Frame height | 77.4 | mm |
| Unit width | 900 | mm |
| Unit joint | 3 | mm |
| Truss member size | 12 | mm |
| Truss top width | 244 | mm |
| Bay pitch | 431.5 | mm |
| Bay length at the top | 342 | mm |
| First node from the edge | 152 | mm |
| Bottom chord from the edge | 268 | mm |
| Panel Finish | polycarbonateHaze | |
| Frame Finish | aluminiumSilver | |
| Truss Finish | aluminiumSilver |