Dormer Room In Roof Truss
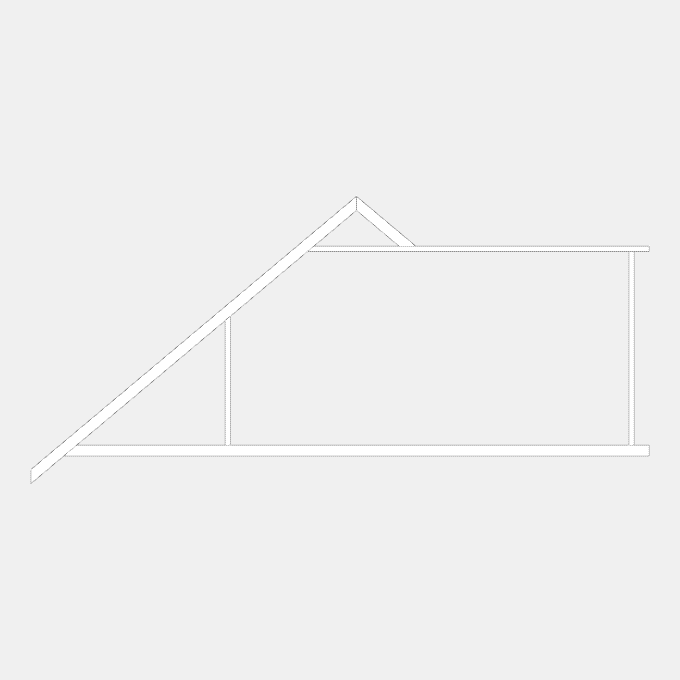
A plated timber dormer room-in-roof truss: a floor chord, one rafter rising to a short apex, a flat top chord that carries the dormer ceiling to the far wall, a post under the rafter and a post at the wall, drawn as members without connector plates. Span, pitch and overhang at the rafter side, Member thickness and chord and web depths
Details
Category: Roof Framing › Timber Roof Framing › Gable and Skillion Roofs › Timber Trusses
By Huu Khanh Nguyen · Updated November 4, 2026
Parameters
| Name | Default | Unit |
|---|---|---|
| Span | 8000 | mm |
| Pitch | 40 | ° |
| Overhang | 450 | mm |
| Member Thickness | 47 | mm |
| Chord Depth | 145 | mm |
| Web Depth | 70 | mm |
| Slope | Math.tan((pitch * Math.PI / 180)) | |
| Heel Height | chordDepth / Math.cos((pitch * Math.PI / 180)) | mm |
| Width | span + overhang | mm |
| Depth | chordThickness | mm |
| Height | (span / 2 + overhang) * slope + heelHeight | mm |