Skillion Roof On Ledger
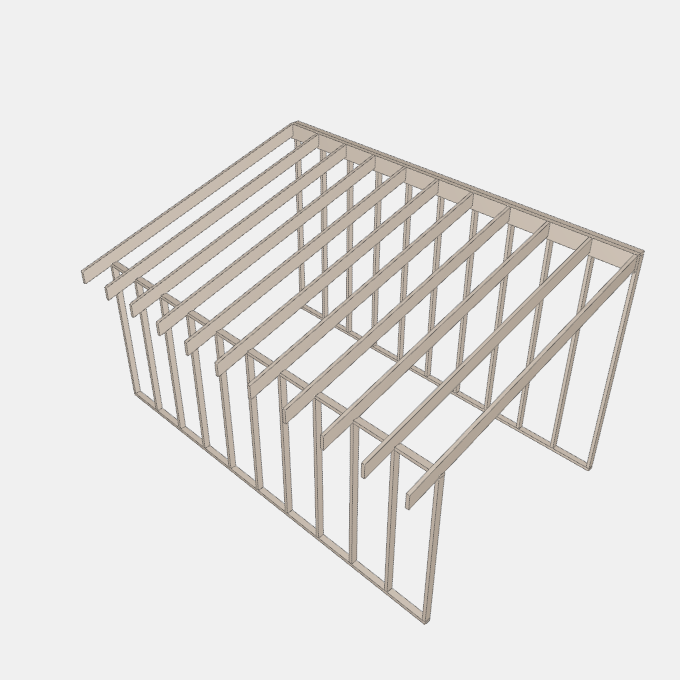
A single-slope roof framed with site-cut rafters that bear on the low wall plate with a bird's mouth and are fixed at the upper end to a ledger beam on the high wall. Plan length and rafter run to the ledger, Pitch, largest rafter spacing and eave overhang, Rafter section and wall plate width, Ledger beam thickness and depth, Wall height
Details
Category: Roof Framing › Timber Roof Framing › Gable and Skillion Roofs
By Huu Khanh Nguyen · Updated November 4, 2026
Parameters
| Name | Default | Unit |
|---|---|---|
| Length | 6000 | mm |
| Rafter Run | 3500 | mm |
| Pitch | 15 | ° |
| Maximum Rafter Spacing | 600 | mm |
| Overhang | 450 | mm |
| Rafter Thickness | 45 | mm |
| Rafter Depth | 190 | mm |
| Wall Plate Width | 88.9 | mm |
| Ledger Thickness | 70 | mm |
| Ledger Depth | 240 | mm |
| Wall Height | 2400 | mm |
| Width | run + overhang + ledgerThickness + seatWidth | mm |
| Depth | length | mm |
| Height | ledgerTop + wallHeight | mm |
| Slope | Math.tan(pitch * Math.PI / 180) | |
| Notch Height | seatWidth * slope | mm |
| Band Height | rafterDepth * Math.sqrt(1 + slope * slope) | mm |
| Ledger Top | slope * run - notch + bandHeight | mm |
| Intervals | Math.ceil((length - rafterThickness) / maximumSpacing) |