Wood Unit Ceiling On T-Bar
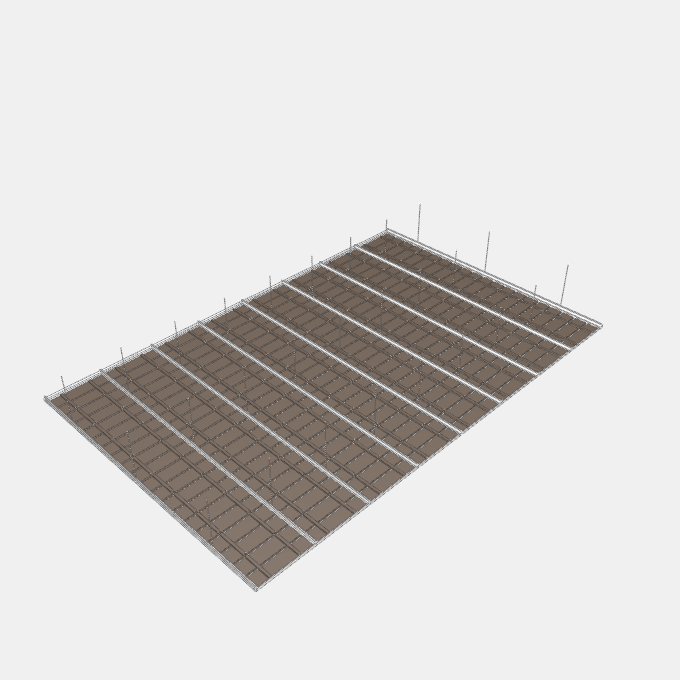
A suspended linear wood ceiling made of factory-assembled panels. Each panel is screwed or clipped to heavy-duty main tees that run across the boards, wire hangers carry the tees, and the room edge is closed with wall angle. Room width and plenum depth, Number of panels across the room, Board width, boards per panel and panel depth, Tee and hanger spacing, Finish
Details
Category: Ceilings › Suspended Ceilings › Linear Wood Ceilings
By Huu Khanh Nguyen · Updated November 4, 2026
Parameters
| Name | Default | Unit |
|---|---|---|
| Room Width | 4800 | mm |
| Room Depth | 2 * trimLeg + panelCount * panelWidth + (panelCount - 1) * reveal | mm |
| Plenum Depth | 600 | mm |
| Panels Across Room | 10 | |
| Board Width | 133.35 | mm |
| Boards Per Panel | 2 | |
| Reveal Between Boards | 19.05 | mm |
| Panel Width | members * memberWidth + (members - 1) * reveal | mm |
| Panel Depth | 34.9 | mm |
| Maximum Panel Length | 2438.4 | mm |
| Maximum Tee Spacing | 609.6 | mm |
| Maximum Hanger Spacing | 1219.2 | mm |
| Hanger Wire Diameter | 2.6797 | mm |
| Tee Length | 3600 | mm |
| Tee Height | 43 | mm |
| Tee Face Width | 24 | mm |
| Wall Angle Length | 3000 | mm |
| Wall Angle Leg | 24 | mm |
| Sheet Thickness | 0.38 | mm |
| Finish | ceiling9WoodDarkBrown | |
| Perimeter Trim Finish | ceilingPaintedMetalWhite | |
| Hanger Finish | ceilingGalvanisedSteel | |
| Grid Finish | ceilingPaintedMetalWhite |