Low Counter Run
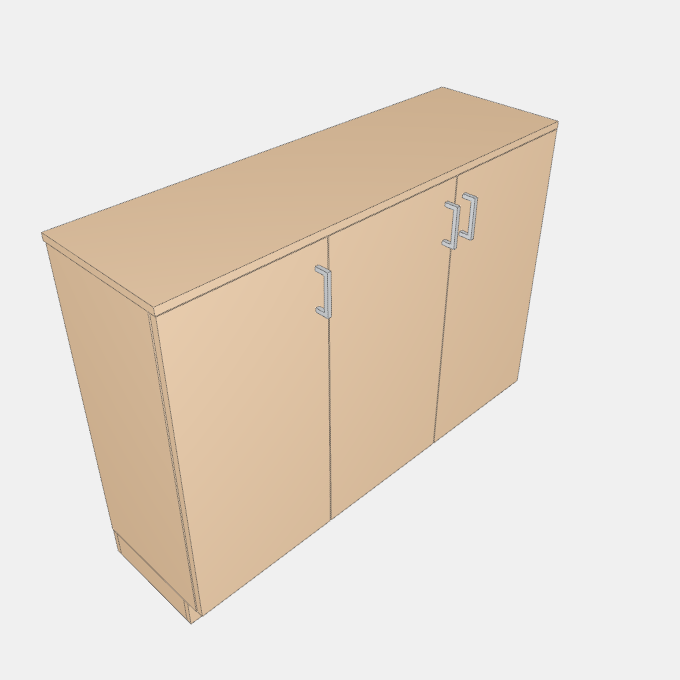
A low entrance run of base cabinets under one continuous counter, standing on a recessed plinth. Cabinet widths along the run, Cabinet height and depth, Colour, door hinge side
Details
Category: Hallway Storage › Fitted Entrance Runs
By Huu Khanh Nguyen · Updated November 5, 2026 · hallway
Parameters
| Name | Default | Unit |
|---|---|---|
| Width | unitWidths.reduce((a, b) => a + b, 0) | mm |
| Height | supportHeight + baseHeight + counterThickness + (supportHeight > 0 ? 0 : 30) | mm |
| Base Unit Height | 800 | mm |
| Counter Thickness | 18 | mm |
| Depth | 340 | mm |
| Hinge Side Of A Single Door | left | |
| Colour | decorLightOak | |
| Support | 80 | mm |
| Door Side Gap | 1.5 | mm |
| Door Top And Bottom Gap | 2 | mm |
| Door To Cabinet Gap | 2.5 | mm |
| Door Thickness | 18 | mm |
| Pull Finish | handleBrushedNickel | |
| Pull Distance From Door Edge | 30 | mm |
| Widest Single Door Unit | 435 | mm |
| Hinge Inset | 100 | mm |
| Hinge Offset | 22.5 | mm |
| Hinge Opening | 110 | ° |