Hook-On Metal Panel Ceiling
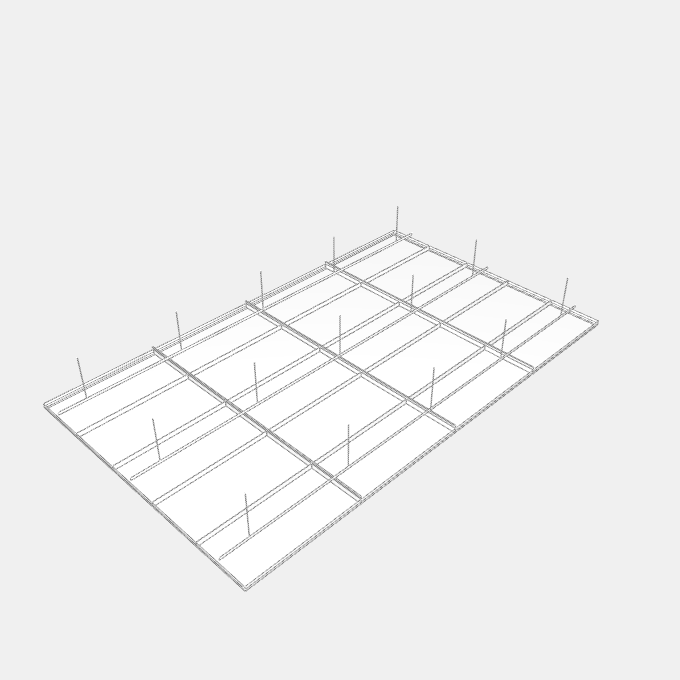
A suspended ceiling of metal pans that hook onto Z carriers. The carriers run across the room on every joint between pan ends, flat support bars cross them and carry the hanger rods, and the room edge is closed with wall angle. Room size and plenum depth, Largest pan length and width, Support bar and hanger spacing, Finish
Details
Category: Ceilings › Suspended Ceilings › Metal Panel, Strip And Tin Ceilings
By Huu Khanh Nguyen · Updated November 4, 2026
Parameters
| Name | Default | Unit |
|---|---|---|
| Room Width | 5000 | mm |
| Room Depth | 3000 | mm |
| Maximum Panel Length | 1250 | mm |
| Maximum Panel Width | 600 | mm |
| Panel Joint | 3 | mm |
| Panel Return Height | 55 | mm |
| Primary Setback From Wall | Math.min(300, (sizeX - 2 * thickness) / 4, (sizeY - 2 * thickness) / 4) | mm |
| Maximum Hanger Spacing | 1200 | mm |
| Wall Angle Length | 3000 | mm |
| Wall Angle Leg | 24 | mm |
| Wall Angle Sheet Thickness | 0.38 | mm |
| Plenum Depth | 600 | mm |
| Maximum Support Bar Spacing | 1250 | mm |
| Z Carrier Length | 3000 | mm |
| Z Carrier Height | 38 | mm |
| Support Bar Length | 3750 | mm |
| Support Bar Height | 30.7 | mm |
| Support Bar Thickness | 1.5 | mm |
| Finish | white |