Tall Run
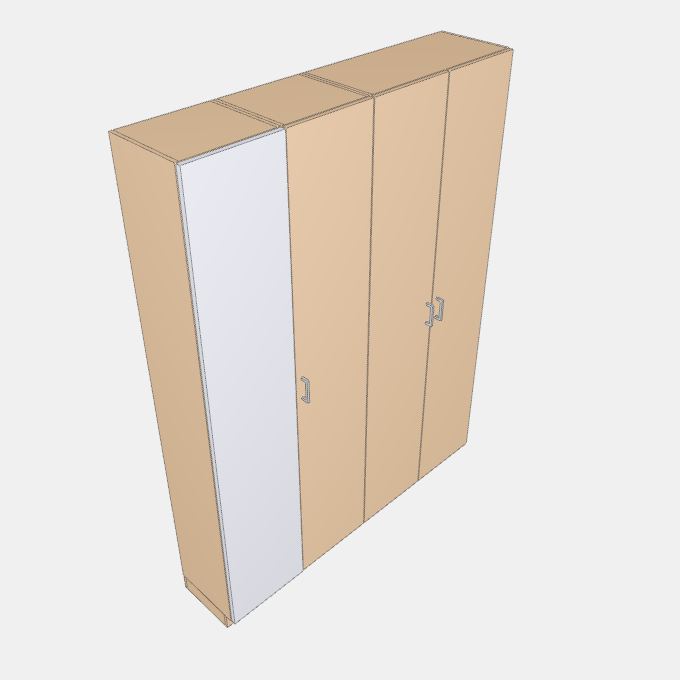
A row of full-height entrance cabinets on a shared recessed plinth, with an optional row of wall cabinets stacked on top. Cabinet widths along the run, Run height with or without the stacked row, Colour, door hinge side
Details
Category: Hallway Storage › Fitted Entrance Runs
By Huu Khanh Nguyen · Updated November 5, 2026
Parameters
| Name | Default | Unit |
|---|---|---|
| Width | unitWidths.reduce((a, b) => a + b, 0) | mm |
| Height | supportHeight + tallTop + (supportHeight > 0 ? 0 : 30) | mm |
| Height | 2080 | mm |
| Tall Cabinet Height | tallTop == 2304 ? 1760 : tallTop | mm |
| Wall Unit Height | 544 | mm |
| Depth | 340 | mm |
| Hinge Side Of A Single Door | right | |
| Colour | decorLightOak | |
| Support | 80 | mm |
| Door Side Gap | 1.5 | mm |
| Mirror Door On The First Tall Unit | true | |
| Door Top And Bottom Gap | 2 | mm |
| Door To Cabinet Gap | 2.5 | mm |
| Door Thickness | 18 | mm |
| Pull Finish | handleBrushedNickel | |
| Pull Distance From Door Edge | 30 | mm |
| Widest Single Door Unit | 435 | mm |
| Hinge Inset | 100 | mm |
| Hinge Offset | 22.5 | mm |
| Hinge Opening | 110 | ° |