Service-Cavity Timber Wall
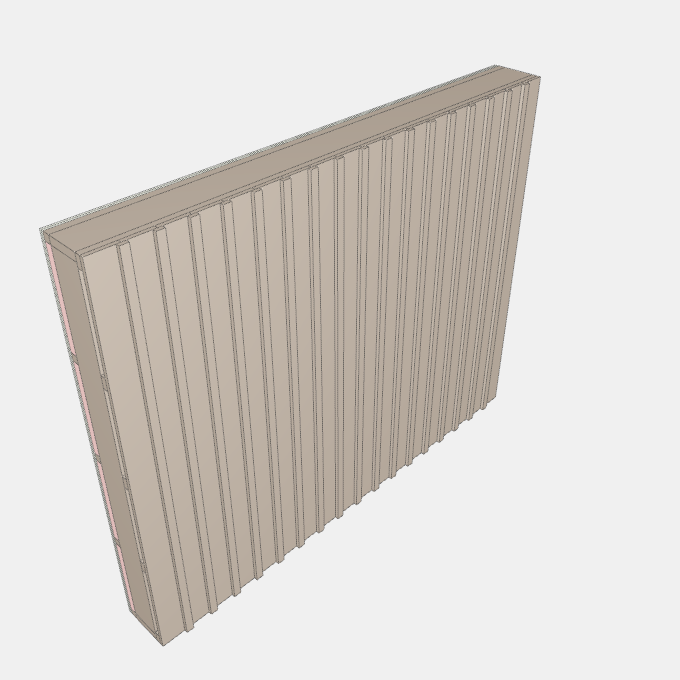
A thick timber stud wall with a horizontal service layer on the room side: studs, horizontal battens carrying the services, insulation in both layers, plasterboard lining on the battens and standing board cladding outside. Length and height, Stud depth, Service layer batten depth, Lining layers, Insulation, cladding and finishes
Details
Category: Framed Walls › Timber Frame Walls
By Huu Khanh Nguyen · Updated November 4, 2026
Parameters
| Name | Default | Unit |
|---|---|---|
| Length | 3000 | mm |
| Height | 2400 | mm |
| Stud depth | 195 | mm |
| Stud thickness | 45 | mm |
| Maximum stud spacing | 600 | mm |
| Service layer batten depth | 45 | mm |
| Service layer batten height | 45 | mm |
| Maximum batten spacing | 600 | mm |
| Board thickness | 13 | mm |
| Lining layers | 2 | |
| Timber finish | timberSpruceSawn | |
| Board finish | ceilingPlasterboard | |
| Insulation | true | |
| Cladding | true |