Lay-In Open Cell Ceiling
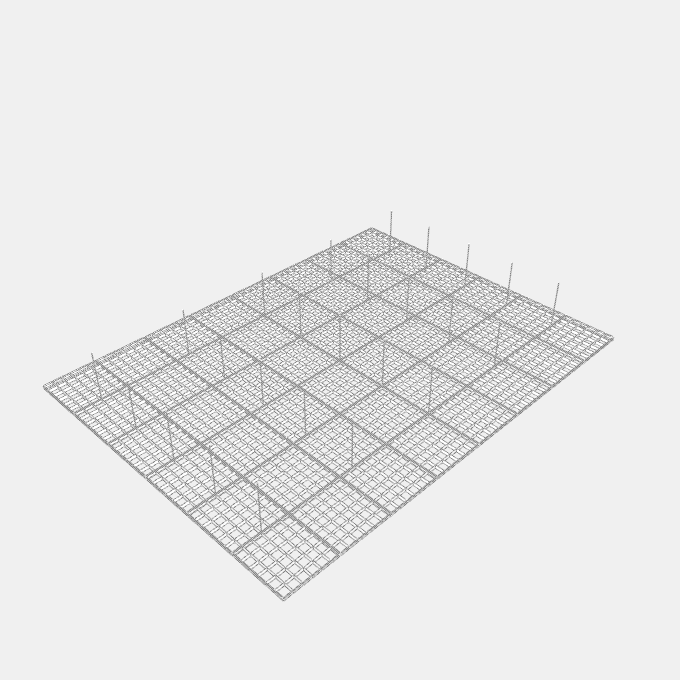
A suspended open-cell ceiling: whole cell tiles lie in an exposed tee grid with a main tee under every tile row, cross tees between the tiles, wall angle round the edge and wire hangers from the main tees.
Details
Category: Ceilings › Suspended Ceilings › Open Cell Ceilings
By Huu Khanh Nguyen · Updated November 4, 2026
Parameters
| Name | Default | Unit |
|---|---|---|
| Room Width | columns * tileLength + (columns + 1) * thickness | mm |
| Room Depth | rows * tileWidth + (rows + 1) * thickness | mm |
| Plenum Depth | 600 | mm |
| Tile Columns | 8 | |
| Tile Rows | 6 | |
| Tile Length | 600 | mm |
| Tile Width | 600 | mm |
| Cell Pitch | 100 | mm |
| Hanger Spacing | 1200 | mm |
| Hanger Setback | 300 | mm |
| Main Tee Length | 3600 | mm |
| Wall Angle Length | 3000 | mm |
| Expansion Gap | 1.5 | mm |
| Tee Face Width | 15 | mm |
| Main Tee Height | 43 | mm |
| Cross Tee Height | 38 | mm |
| Wall Angle Leg | 24 | mm |
| Sheet Thickness | 0.38 | mm |
| Grid Finish | white | |
| Tile Finish | white |